Price drop

The REMAX Collection Crystal - Roma Via Giuseppe MercalliOscar Pistolesi
€880,000€790,000
Detached villa for sale in Venegono Superiore
Via De Amicis
11 rms11 rooms500 sqm0 baths0 bathroomsFl. 11Floor 11
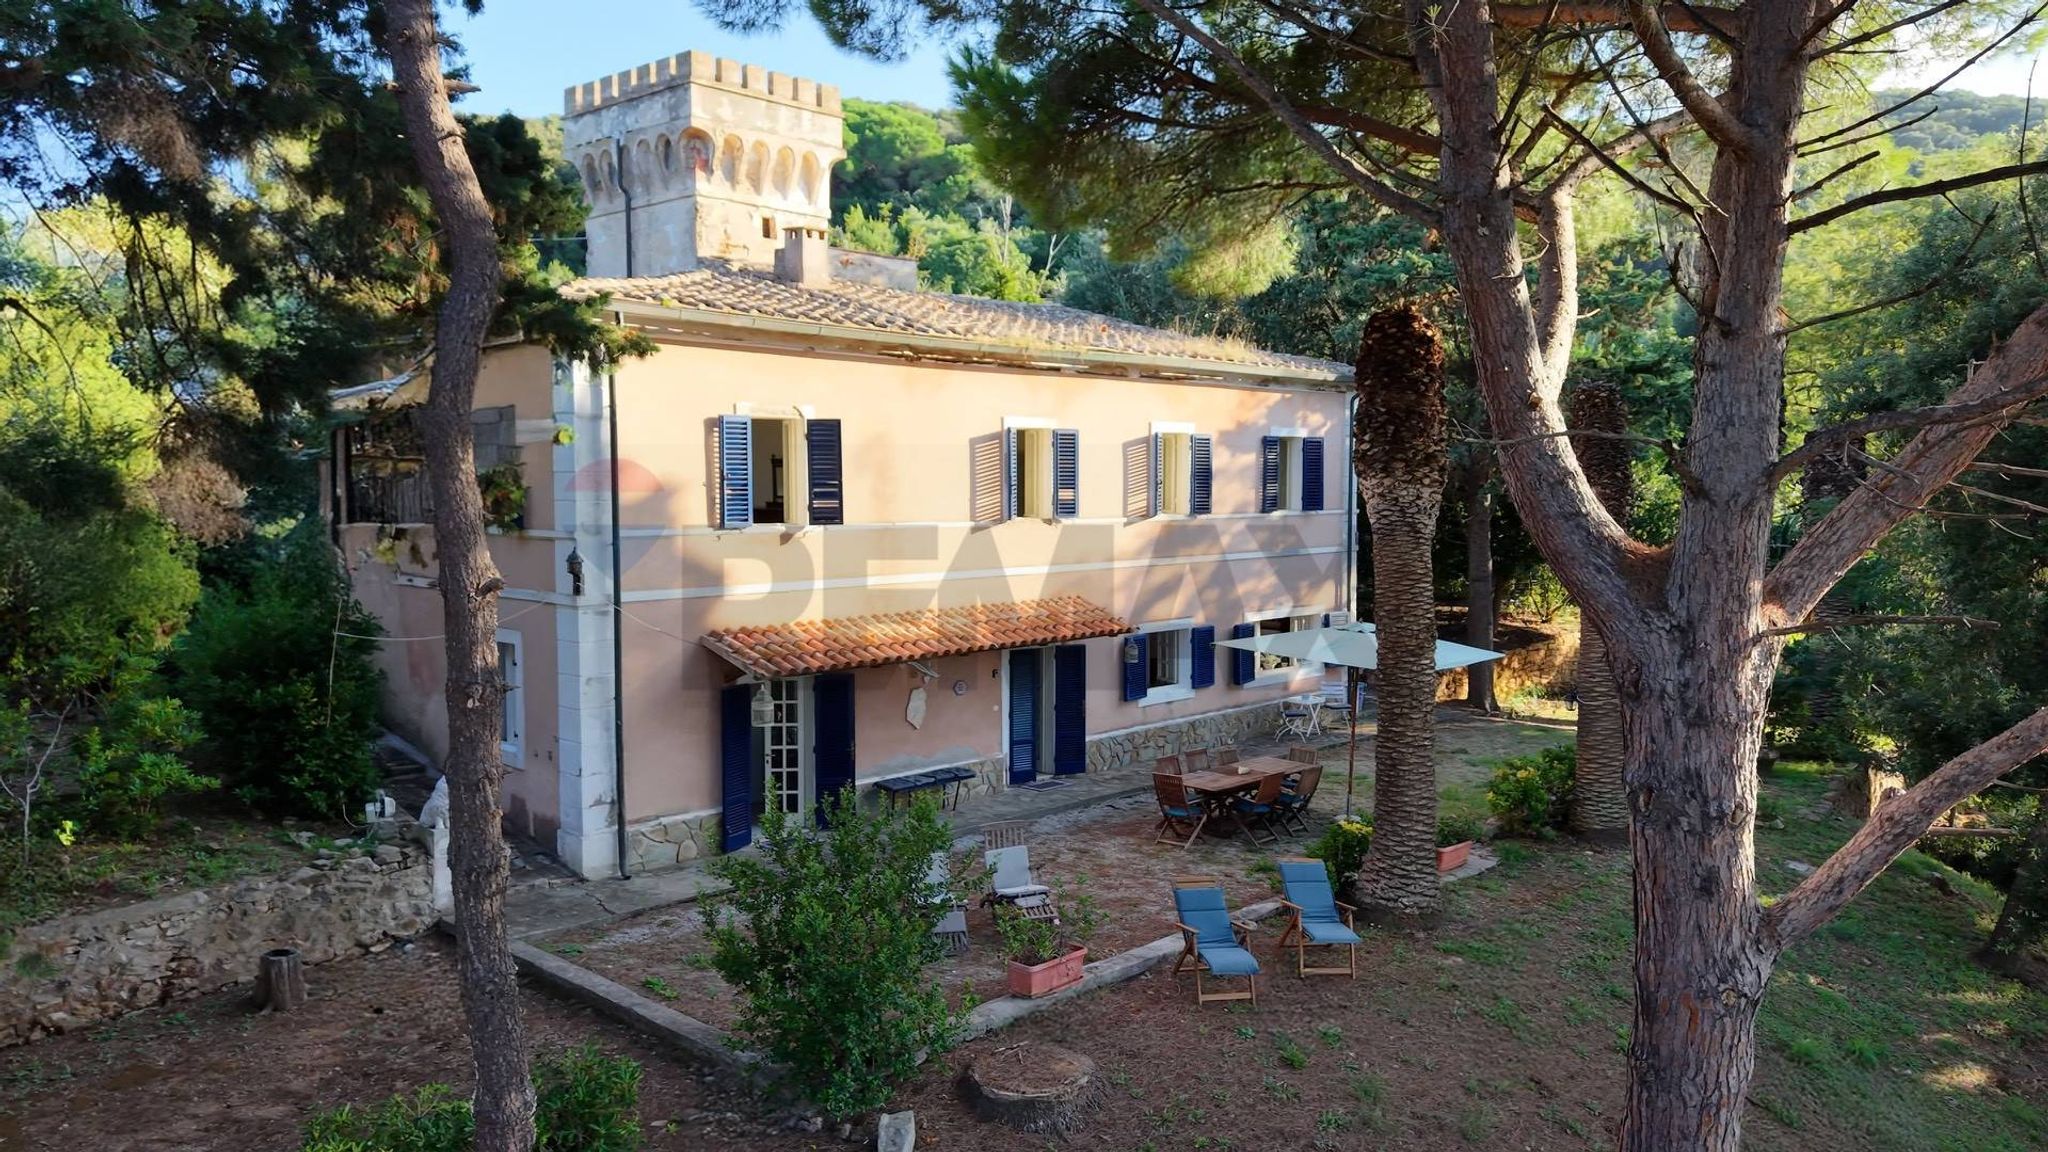
Sull’isola d’Elba, in una posizione riservata e panoramica, Villa Luisa custodisce l’autenticità delle dimore di fine Ottocento.
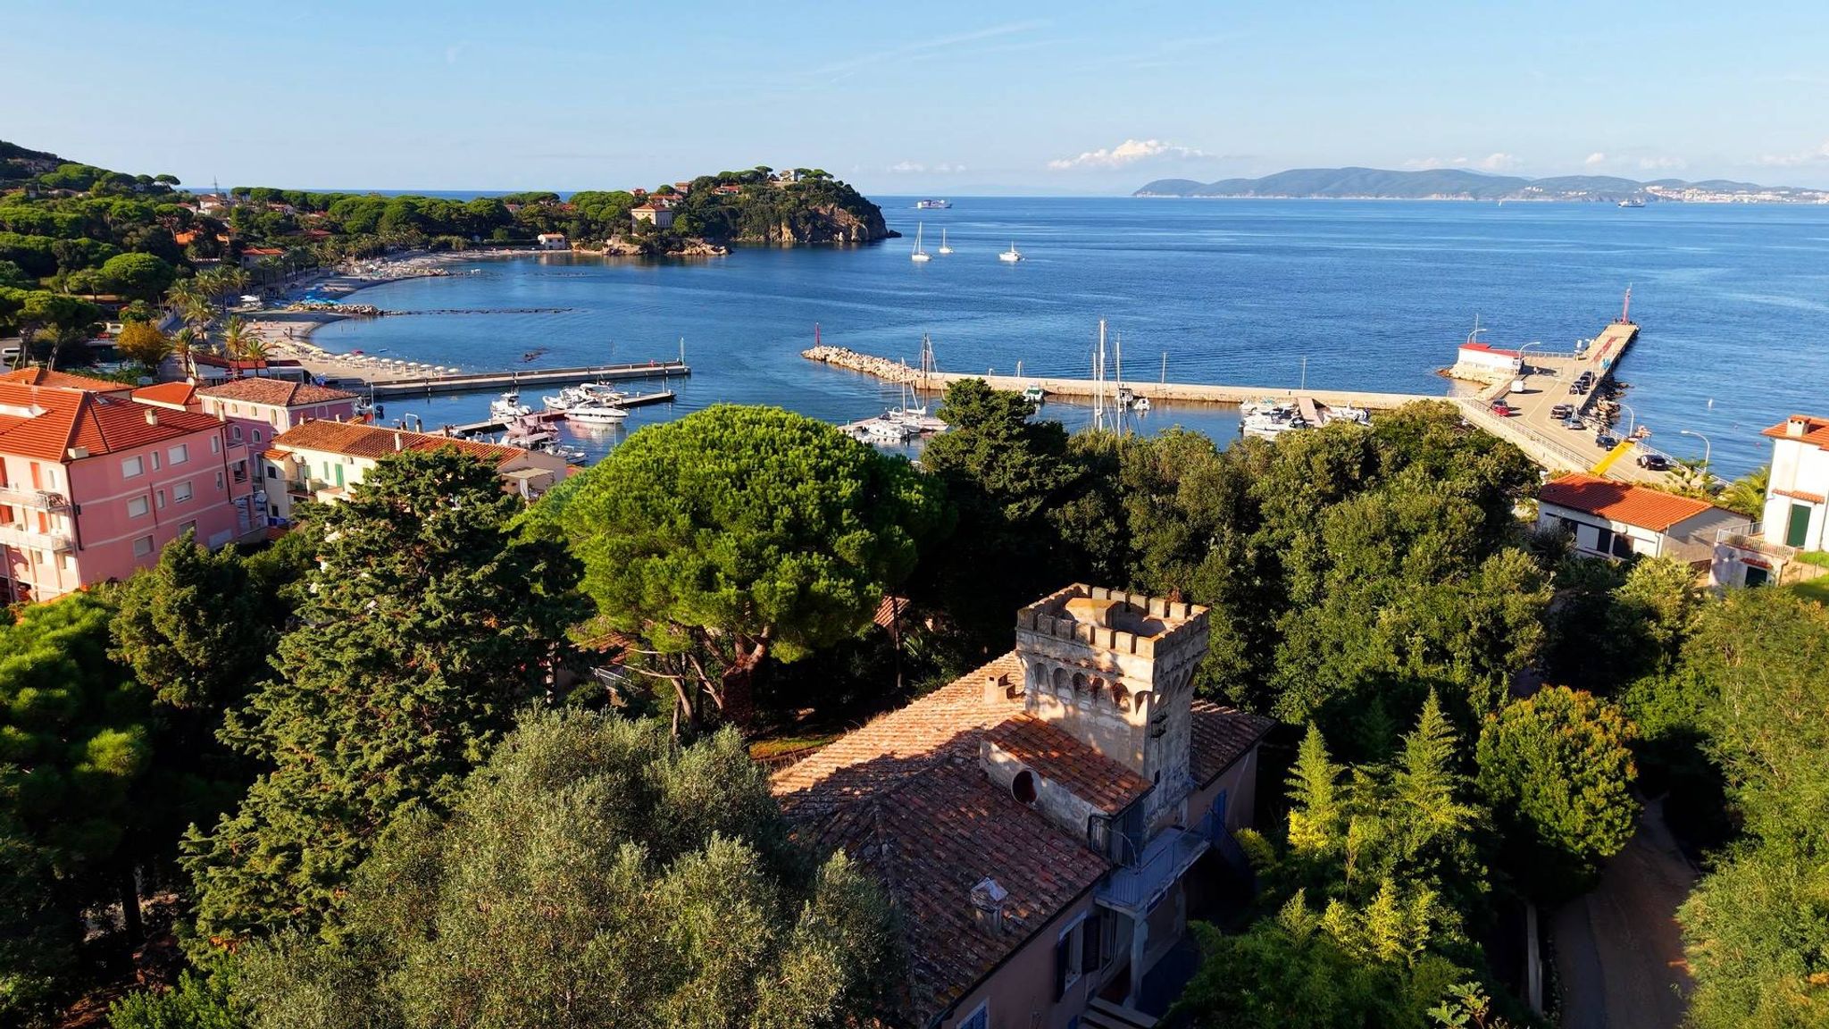
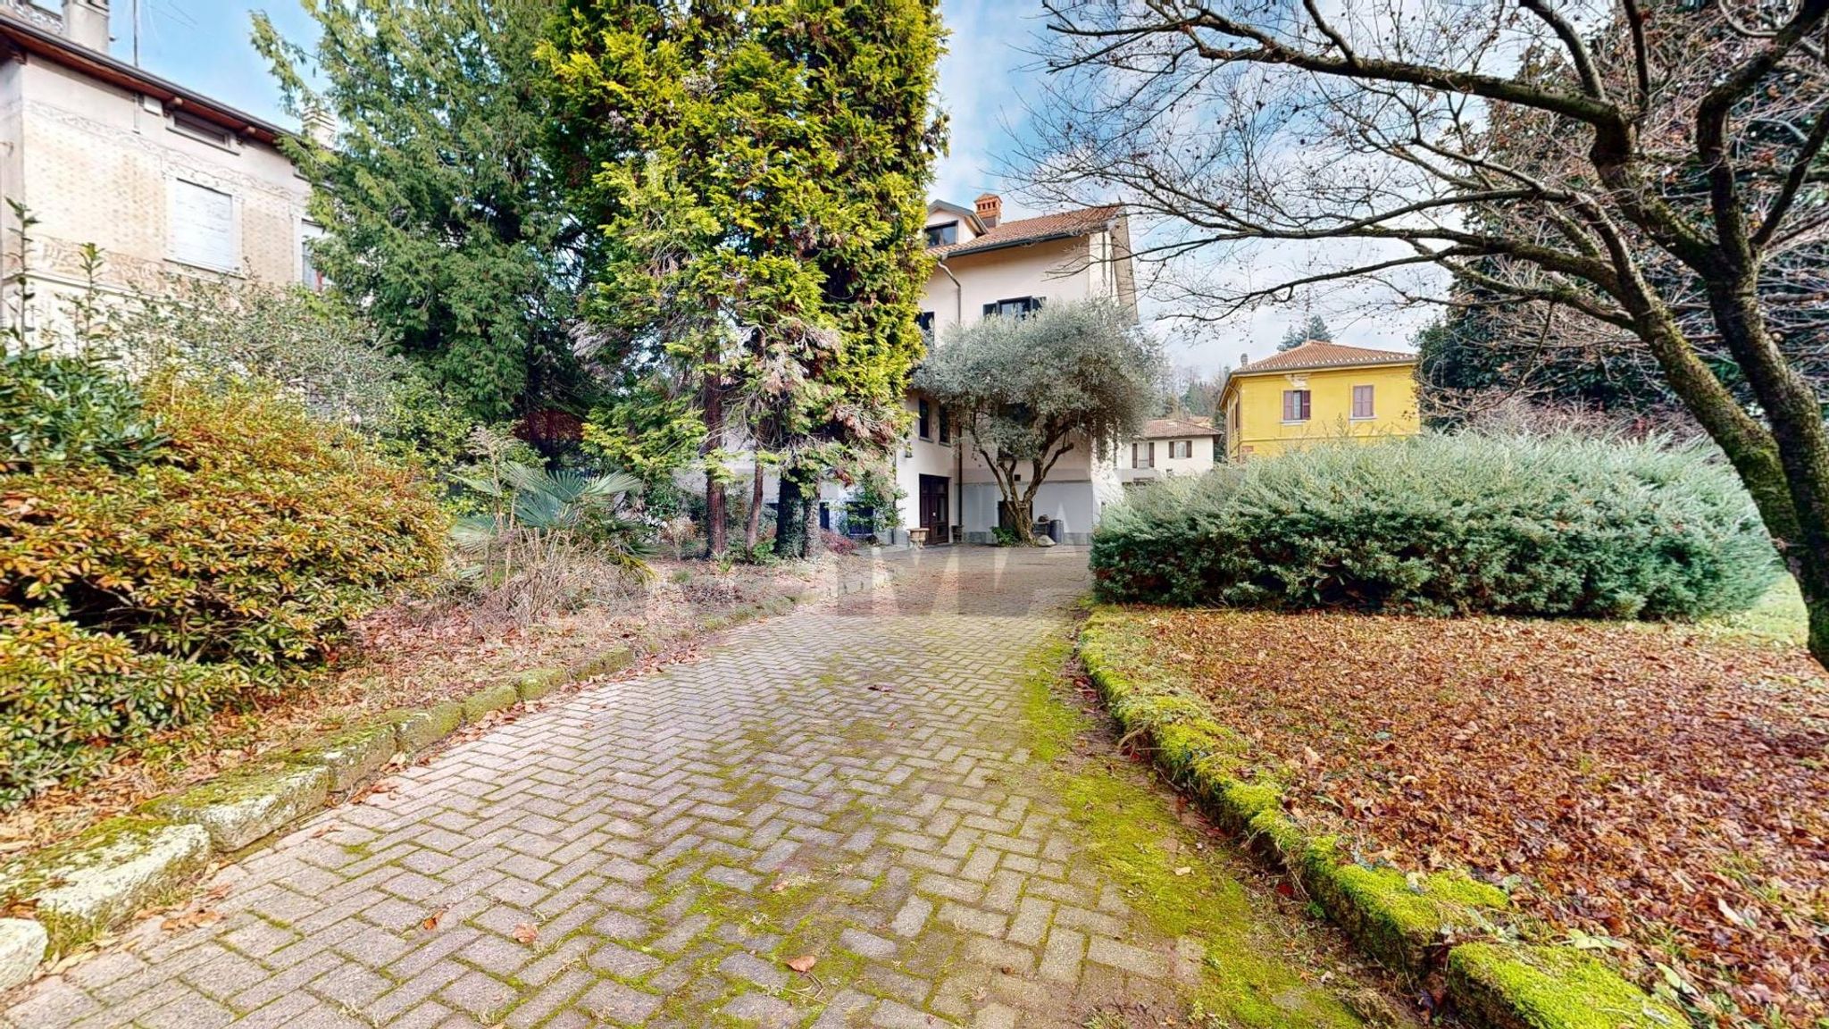
Un viale privato si stacca dalla via principale e conduce dolcemente alla proprietà: lungo il percorso, il verde si apre sul blu del mare e accompagna fino al giardino antistante l’abitazione, dove lo sguardo incontra subito l’orizzonte.
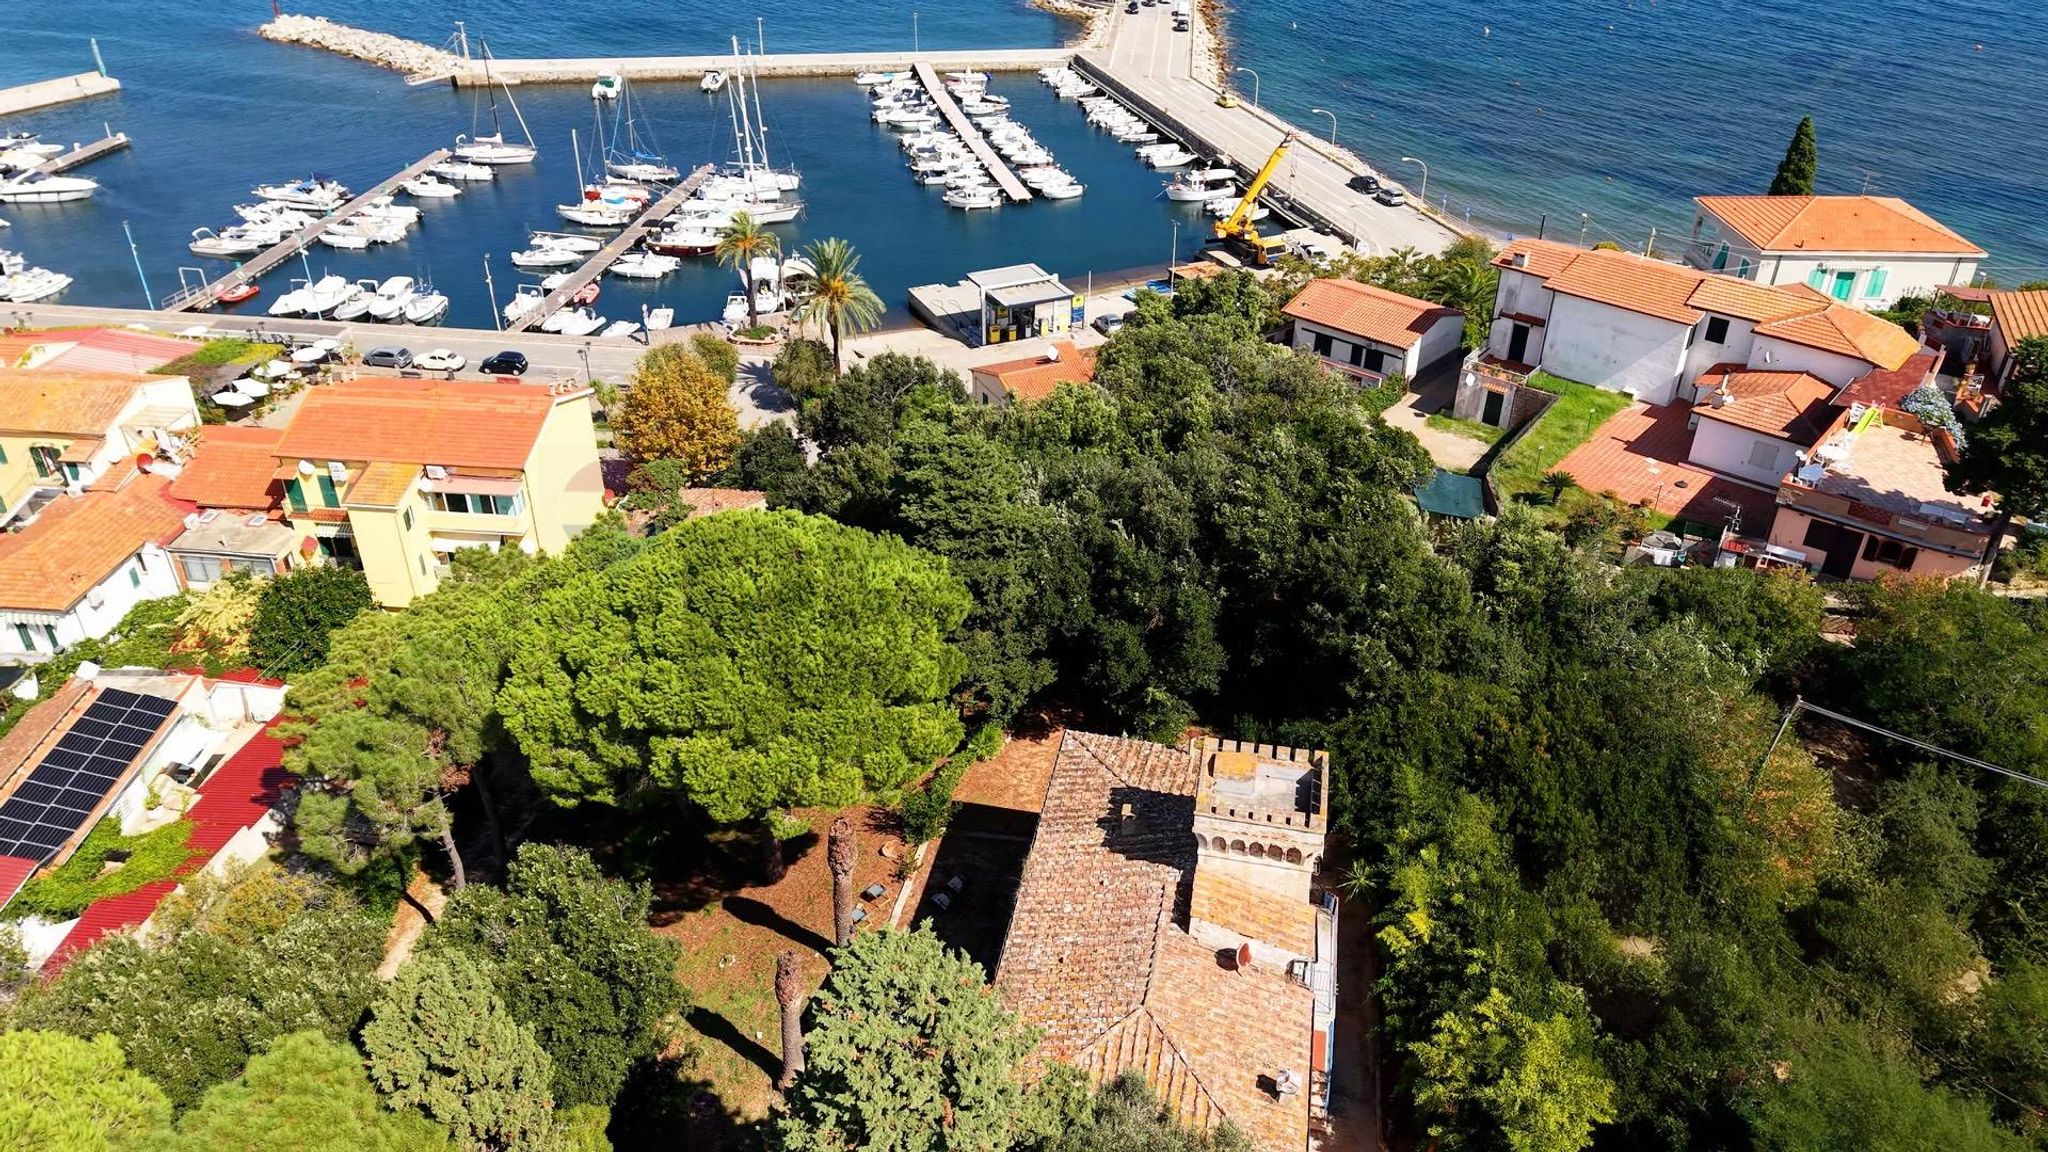
La villa sorge su una piccola altura, a pochi minuti a piedi dal porto turistico di Cavo, ed è circondata da due terreni (rispettivamente di qualità bosco ceduo e vigneto), della consistenza totale di 2.016 m², suddiviso tra pendii, viali e zone pianeggianti immerse nella vegetazione mediterranea.
Uno degli appezzamenti, il più raccolto e naturalmente predisposto, offre la possibilità di realizzare — con i giusti interventi e il giusto investimento — una piscina con solarium, in perfetta armonia con il contesto.
Disposta su due livelli principali, oltre alla soffitta e alla torretta panoramica, per un totale di 262 m² coperti, la villa conserva tutto il fascino della sua epoca, offrendo ampi spazi e una struttura che si presta a molteplici interpretazioni: una residenza di charme per uso privato o una dimora accogliente destinata all’ospitalità.
Al piano terra si trovano un soggiorno, una cucina abitabile con camino e tinello, due camere da letto, un bagno e un grande ripostiglio.
Il primo piano ospita quattro camere, un soggiorno, un cucinotto e un secondo bagno, con accesso anche alla soffitta e alla torretta originaria, da cui la vista sul mare è impareggiabile.
La proprietà necessita di interventi di ristrutturazione, rappresentando perciò un’interessante opportunità per realizzare una soluzione abitativa completamente personalizzata.
Villa Luisa attende di essere riscoperta e reinterpretata: la sua architettura, la posizione e la luce che la avvolge in ogni ora del giorno la rendono una tela perfetta per dare forma a un progetto unico.
This single villa in Rio, Cavo, presents an exceptional opportunity for those seeking a spacious and versatile property. Spanning 355 square meters, the villa comprises ten rooms, including six generously sized bedrooms and two bathrooms, providing ample space for families or those desiring extra room for guests or hobbies. The expansive layout allows for various configurations, catering to diverse lifestyles and preferences. While the property is in need of renovation, this presents a unique chance to personalize the space and bring it to life according to one's vision. The potential for transformation is vast, allowing new owners to enhance the interior, optimize light flow, and create a bespoke living environment. The existing garden adds to the appeal, offering an outdoor space for relaxation, gardening, or entertaining. Located in the serene area of Rio, Cavo, this villa benefits from a tranquil setting while still being within reach of essential services. The proximity to local amenities ensures convenience for daily living, while the area boasts excellent transport links, making commuting straightforward. The presence of green spaces nearby enhances the natural beauty of the locale, perfect for outdoor activities and leisurely strolls. Families will appreciate the access to reputable schools in the vicinity, promoting a nurturing environment for children. This property offers a lifestyle characterized by both relaxation and activity. The peaceful surroundings invite an escape from the hustle and bustle, while the spacious interior and garden provide the ideal backdrop for family gatherings or quiet evenings at home. Embracing the potential of this villa means stepping into a canvas ready to be transformed into a dream residence, all within a charming and accessible community.
No points of interest loaded for this category
Salita Sant'Antonio, Rio (Livorno)
Energy class G
Term (in years)
Down payment
€119,400
Mortgage amount
€477,600
Monthly payment (estimate*)
powered by

Representative example: The figures shown for instalments, interest, principal and duration are estimated by 24MAX as of today on the basis of the reference rates (EURIBOR, ECB, EUROIRS), are to be considered merely indicative and do not constitute an offer from the Notarising Institution. The granting of the mortgage and the proposed terms are subject to the assessment and approval of the disbursing bank based on the client's financial profile. The APR calculation is performed independently by 24MAX according to the criteria set out in the provision on the transparency of banking and financial transactions and services of Banca d'Italia dated 29 July 2009 and subsequent amendments. Under current regulations, the client will receive the documentation on 'Home Loan Information' and the “European Standardised Information Sheet (ESIS)” before signing the contract to review the definitive clauses and conditions of the mortgage; they may also consult the Trasparenza page for information sheets and other banking transparency documents. To identify the financial solution best suited to your needs, please contact one of our consultants.
Via De Amicis
Via Leone Pancaldo

Strada Gramignana

Via Aladino Govoni
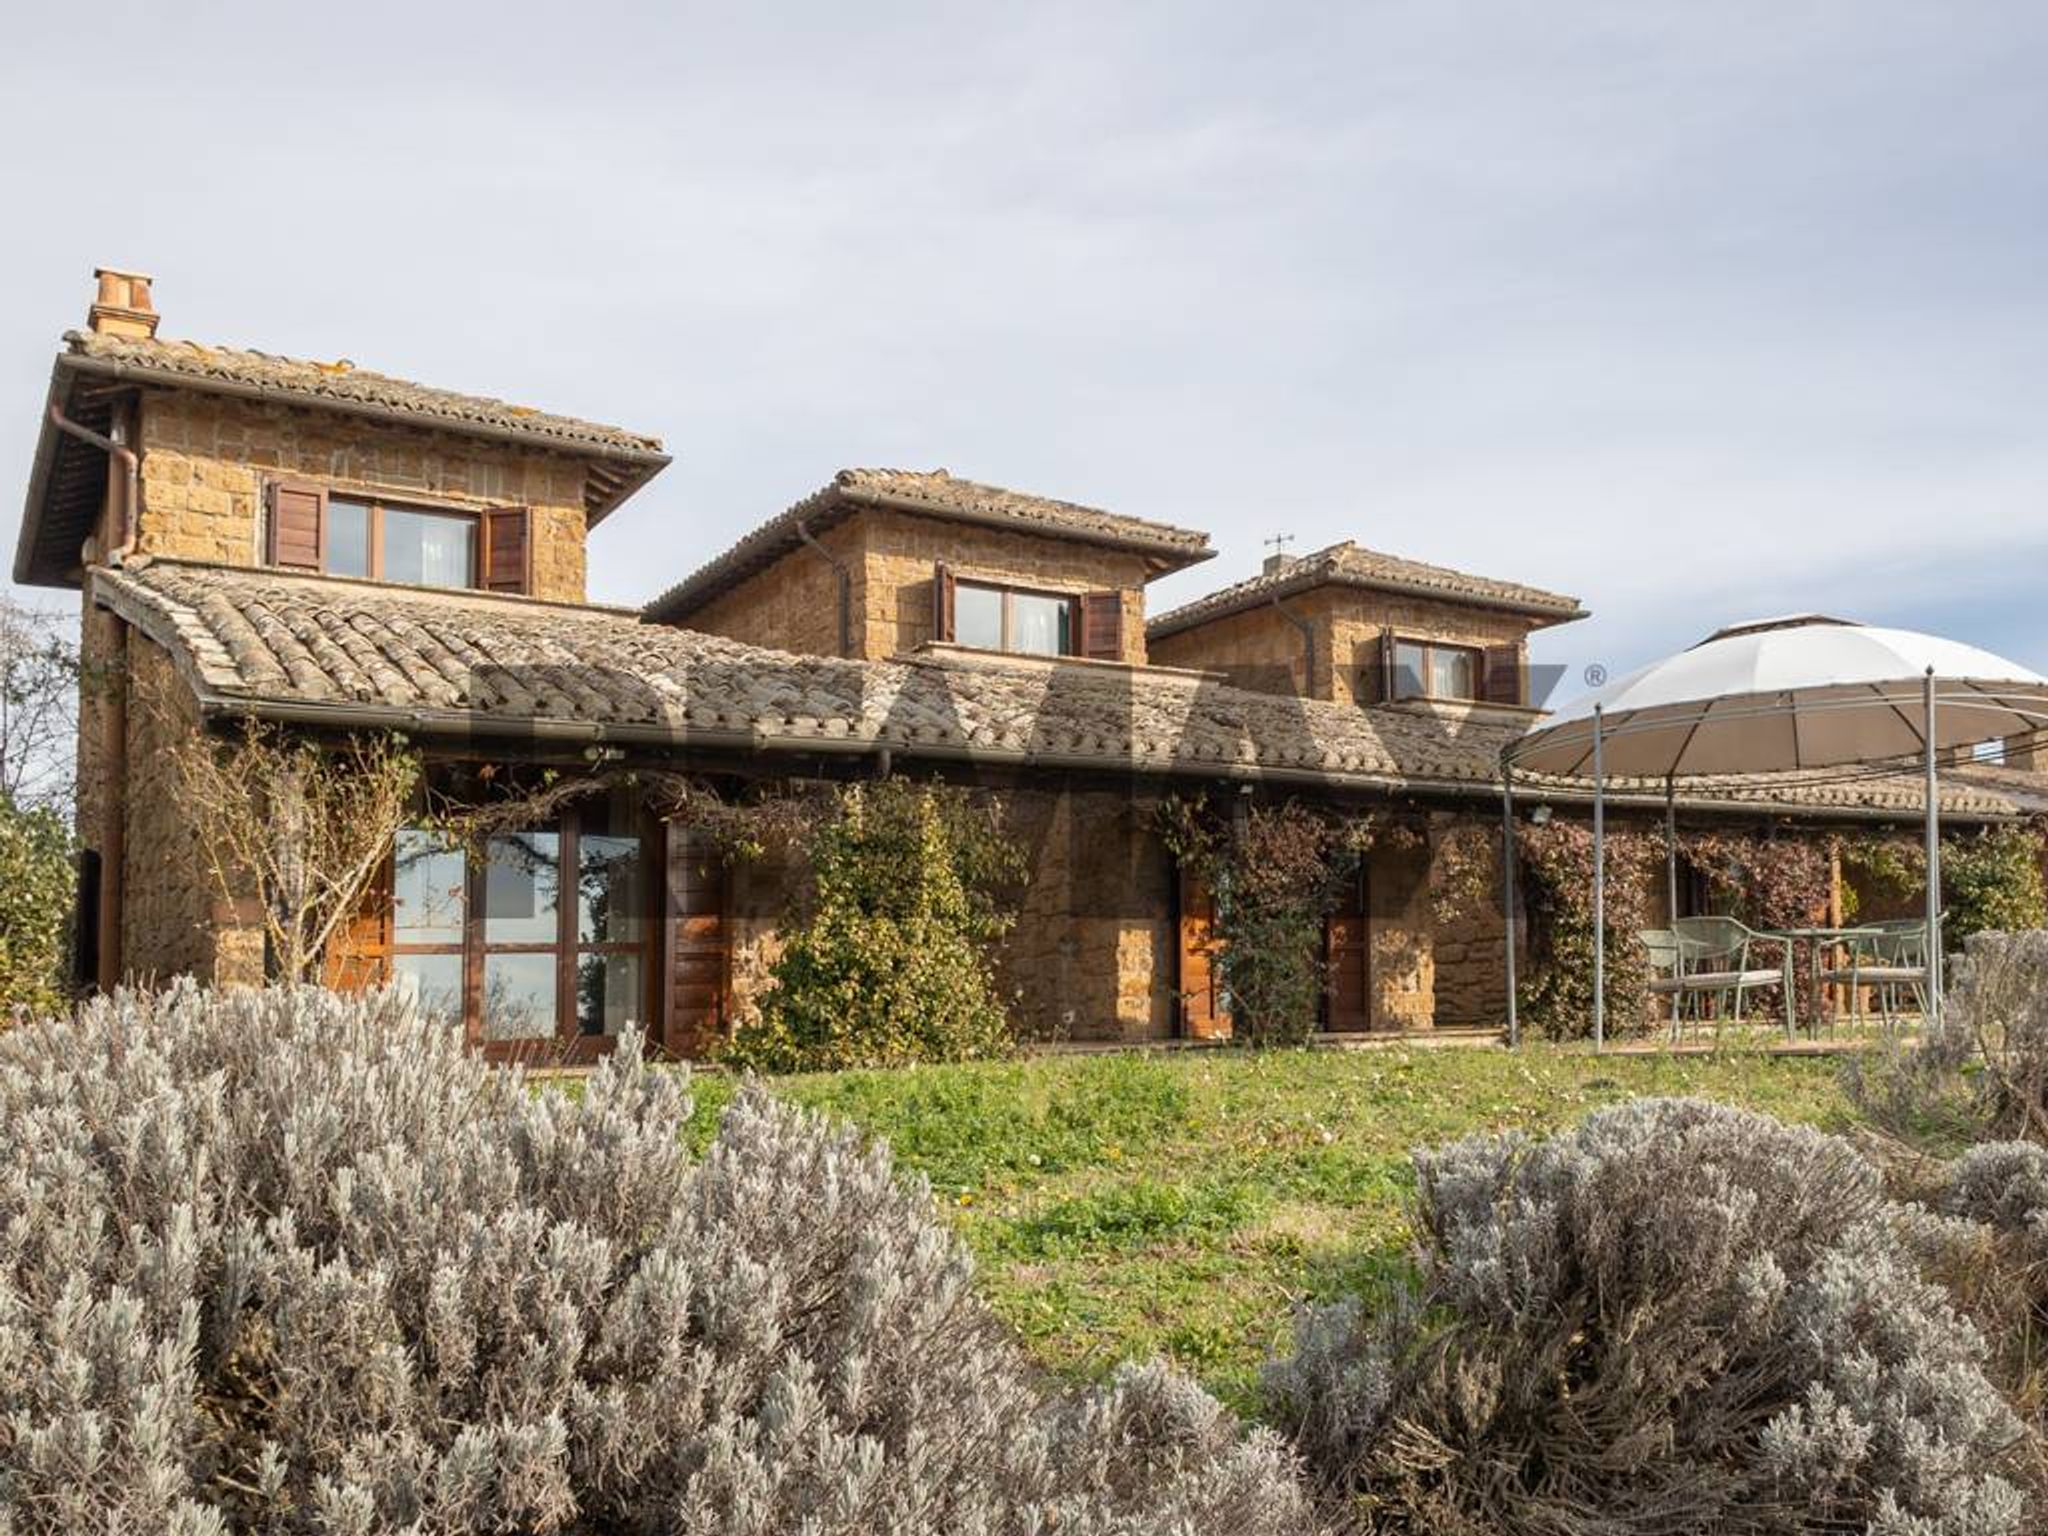

Campo Rotondo
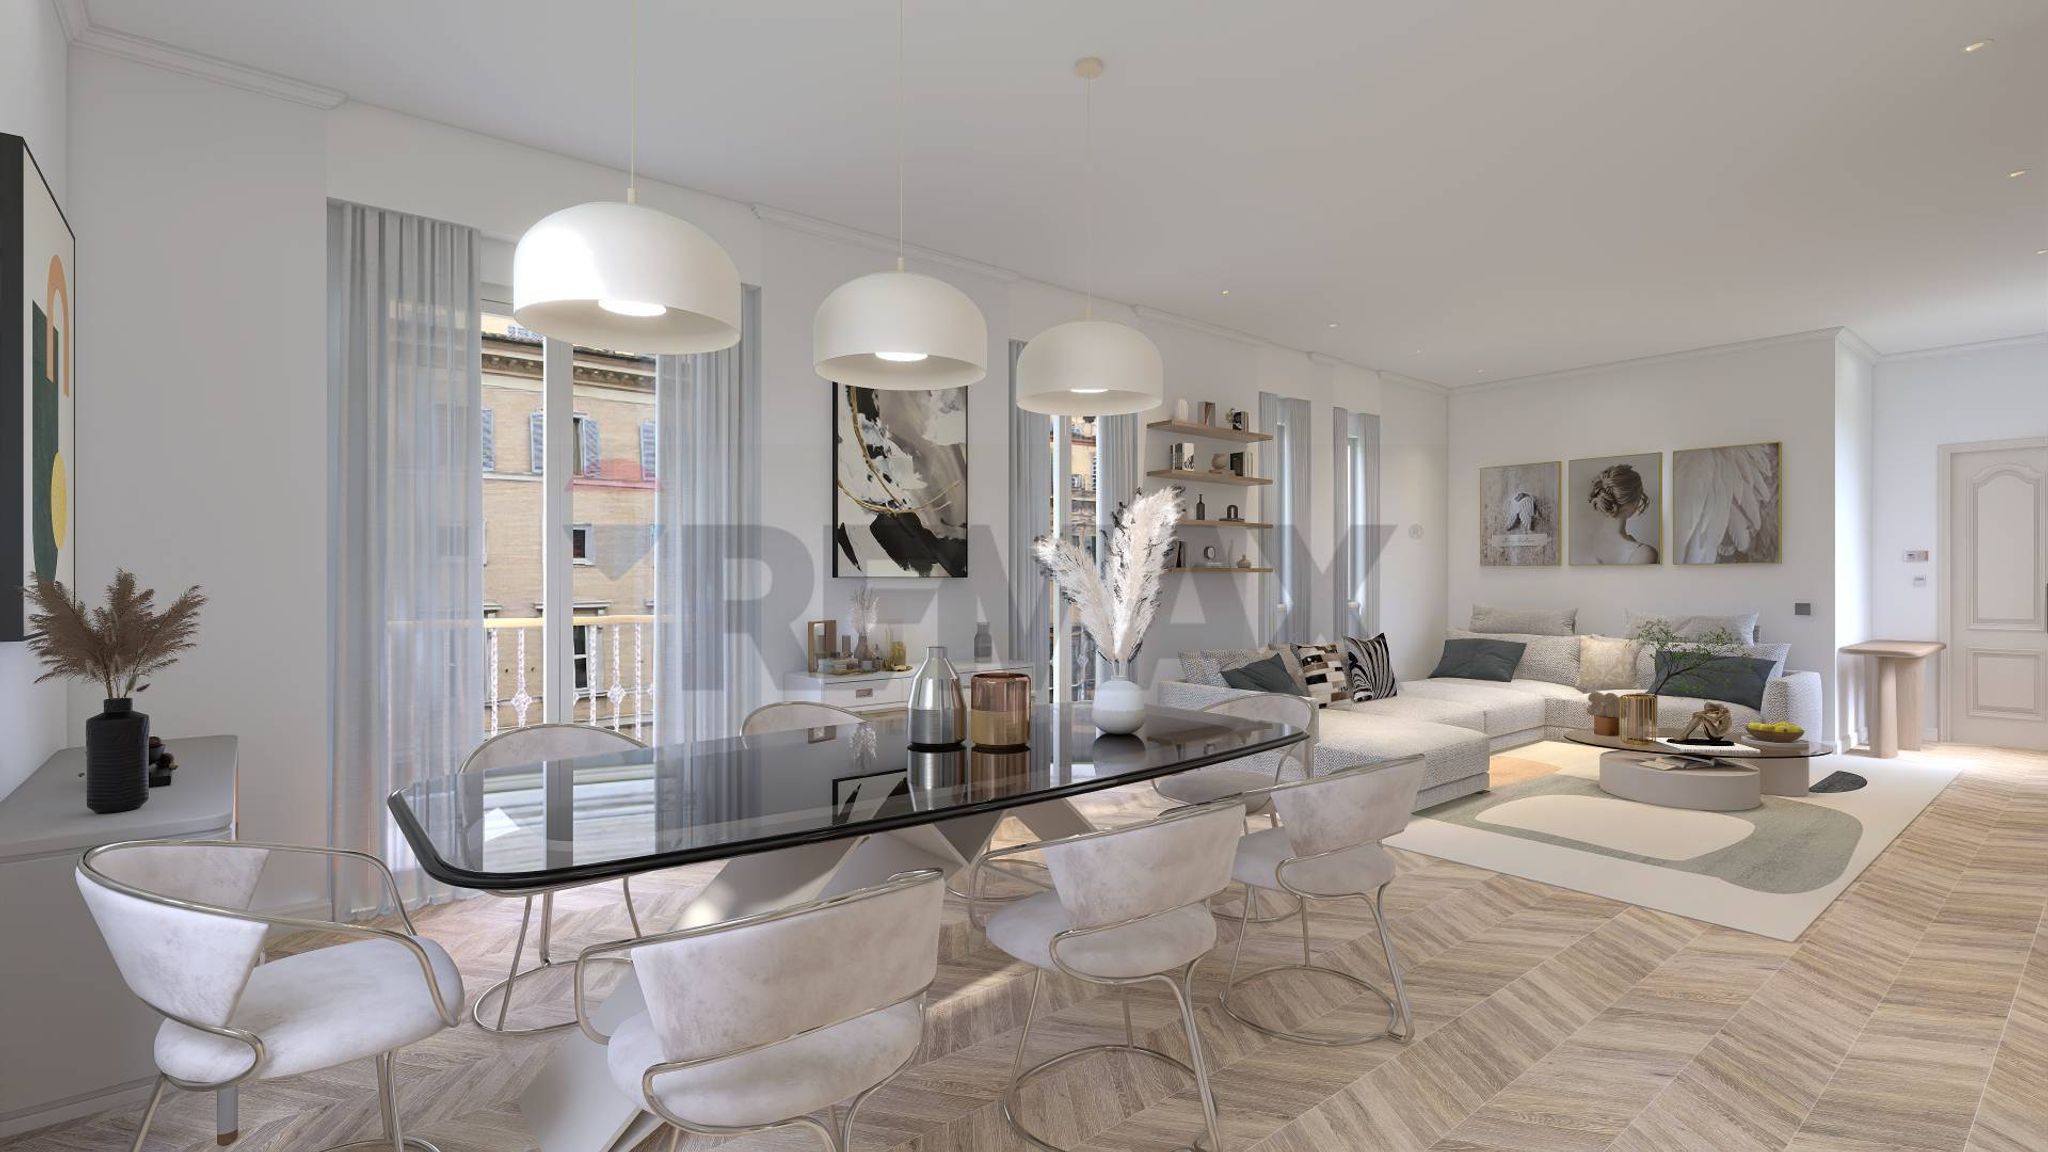

Corso Trieste
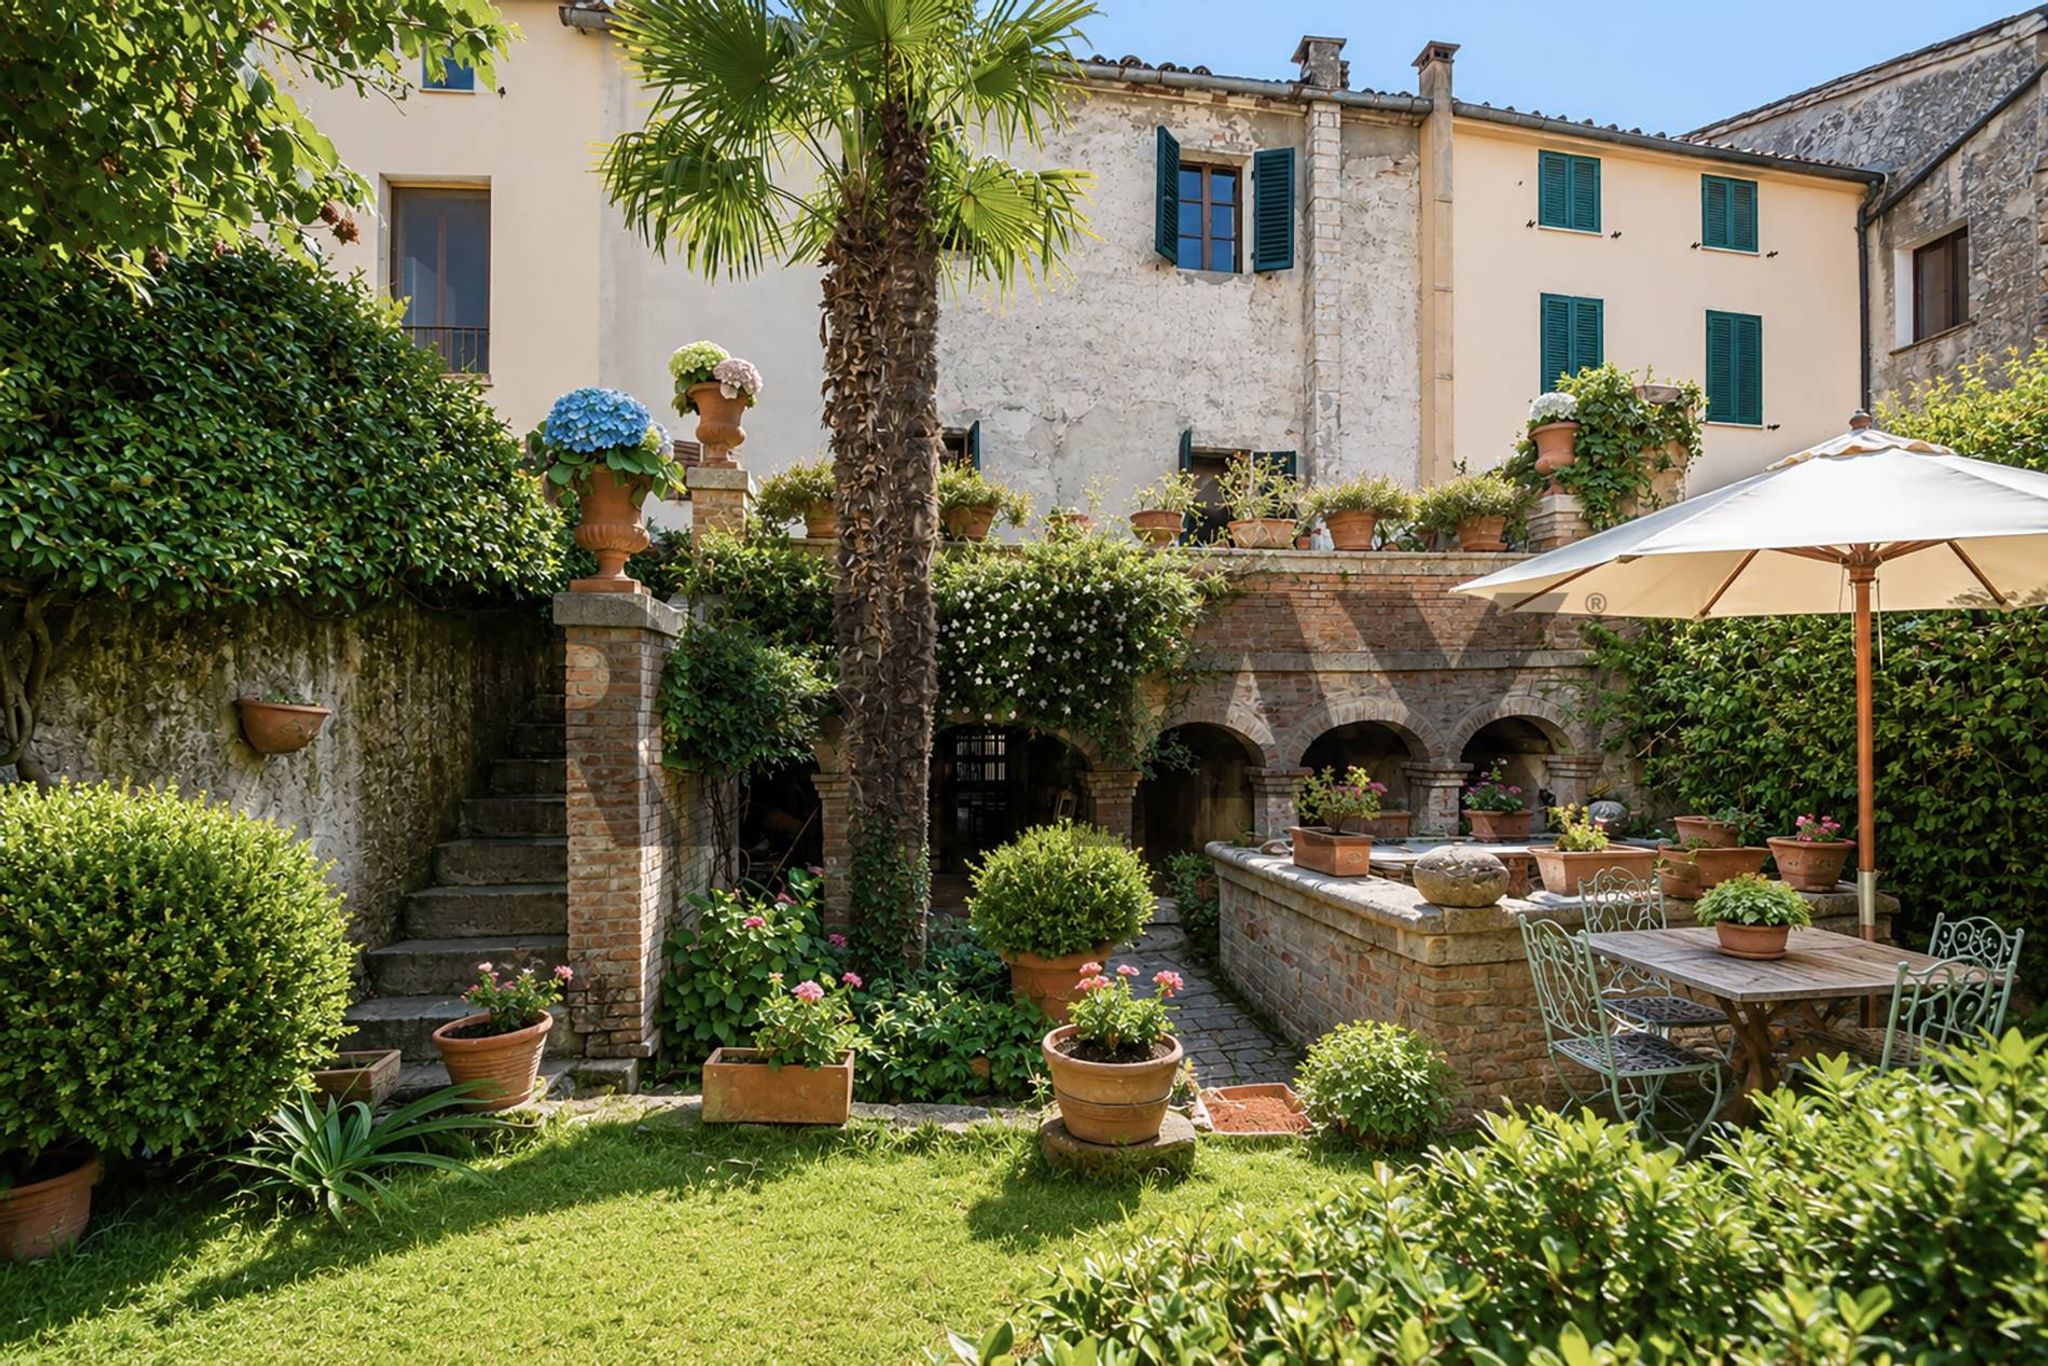
Via Giosuè Carducci