
REMAX Vita - Pavia Corso ManzoniAndrea Pietra
€590,000
Detached house for sale in Castel San Giovanni
20 rms20 rooms1k+ sqm1100 sqm2 baths2 bathroomsmulti-fl.Multi-storey
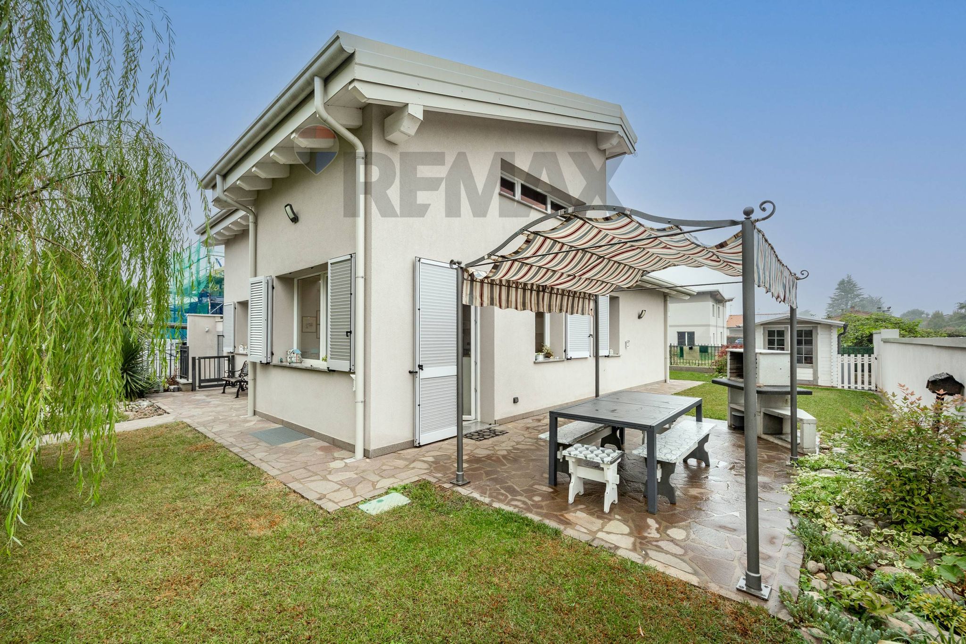
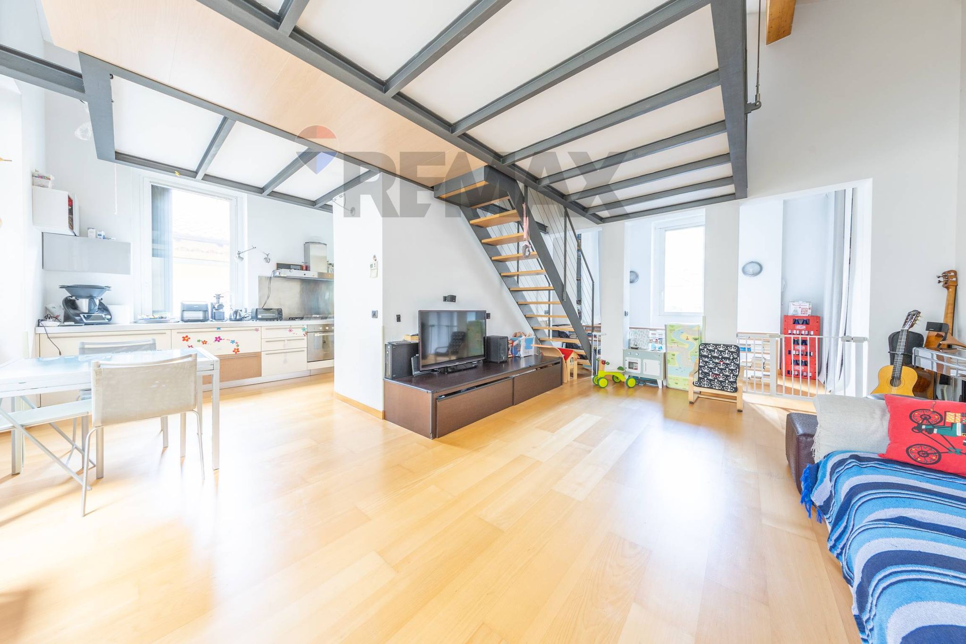
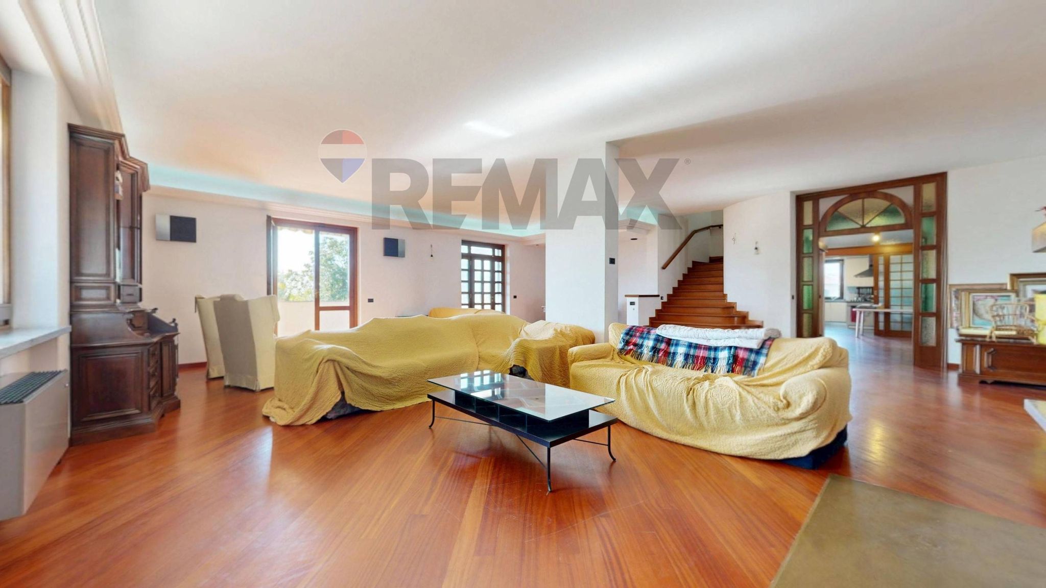
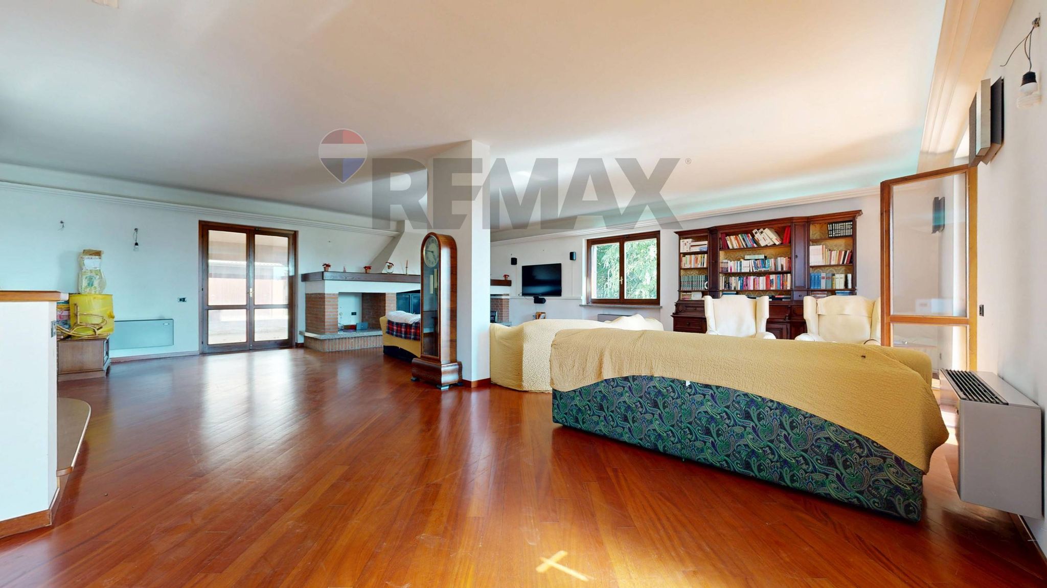
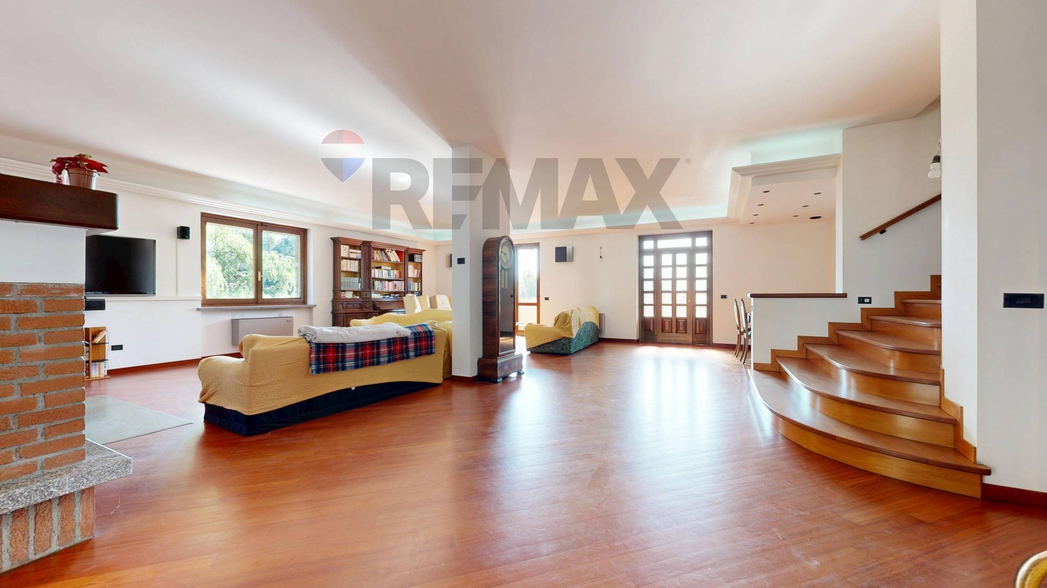
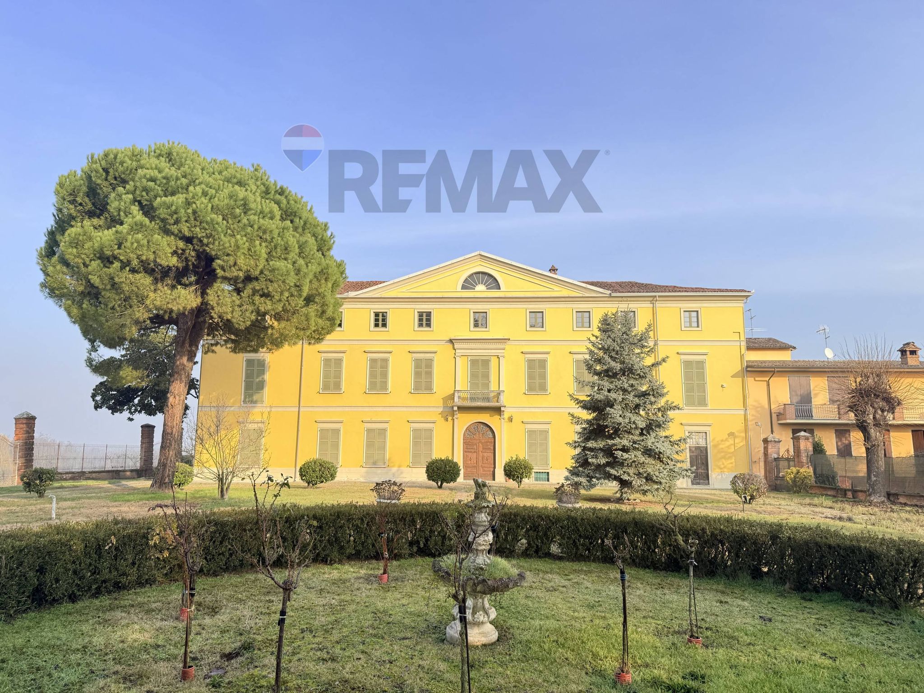
OSPEDALETTO LODIGIANO (LO) – PROPERTY COMPLEX COMPRISING A LARGE TWO-STORY HOUSE, A LARGE CELLAR ON THE GROUND FLOOR, A detached apartment on the second floor, and an attic apartment on the third floor. THE COMPLEX CONSISTS OF A LARGE PORCH WHICH CONNECTS TO THE GARAGE BUILDING WITH FOUR LARGE GARAGES EQUIPPED WITH AUTOMATED OVERHEAD DOORS, AND A LARGE WAREHOUSE ON THE FLOOR ABOVE. The main building consists of a three-level family villa, divided into three residential units. The main house comprises two floors totaling 346 square meters. The first floor comprises a living area, a large living room with fireplace, a dining room, an eat-in kitchen, and a bathroom. The second floor, accessed from the living room by an elegant wooden staircase, contains the sleeping area, four bedrooms, and two bathrooms. The property features high-quality double-glazed wooden windows, parquet floors, and meticulously crafted finishes. The ground floor includes a large 235 square meter cellar and the boiler room. The building also includes a 90 square meter apartment on the second floor, comprising a living room, kitchen, two bedrooms, and a bathroom. Finally, on the third floor is an 82 square meter attic apartment, comprising a living room with open-plan kitchen, bedroom, and bathroom, along with a large terrace. Between the main building and the annex, there is a garage and a storage room on the upper floor, with a large porch equipped for an outdoor kitchen and barbecue. The spaciousness, variety of properties, and location make this property a particularly attractive proposition for those seeking a blend of residential and professional needs in a single, green setting. For more information and to arrange a visit, contact us.
Neighbourhood description coming soon…
No points of interest loaded for this category
Via Padullo 4, Ospedaletto Lodigiano (Lodi)
Energy class D
Term (in years)
Down payment
€160,000
Mortgage amount
€640,000
Monthly payment (estimate*)
powered by

Representative example: The figures shown for instalments, interest, principal and duration are estimated by 24MAX as of today on the basis of the reference rates (EURIBOR, ECB, EUROIRS), are to be considered merely indicative and do not constitute an offer from the Notarising Institution. The granting of the mortgage and the proposed terms are subject to the assessment and approval of the disbursing bank based on the client's financial profile. The APR calculation is performed independently by 24MAX according to the criteria set out in the provision on the transparency of banking and financial transactions and services of Banca d'Italia dated 29 July 2009 and subsequent amendments. Under current regulations, the client will receive the documentation on 'Home Loan Information' and the “European Standardised Information Sheet (ESIS)” before signing the contract to review the definitive clauses and conditions of the mortgage; they may also consult the Trasparenza page for information sheets and other banking transparency documents. To identify the financial solution best suited to your needs, please contact one of our consultants.

via Aureliano Beccaria 30

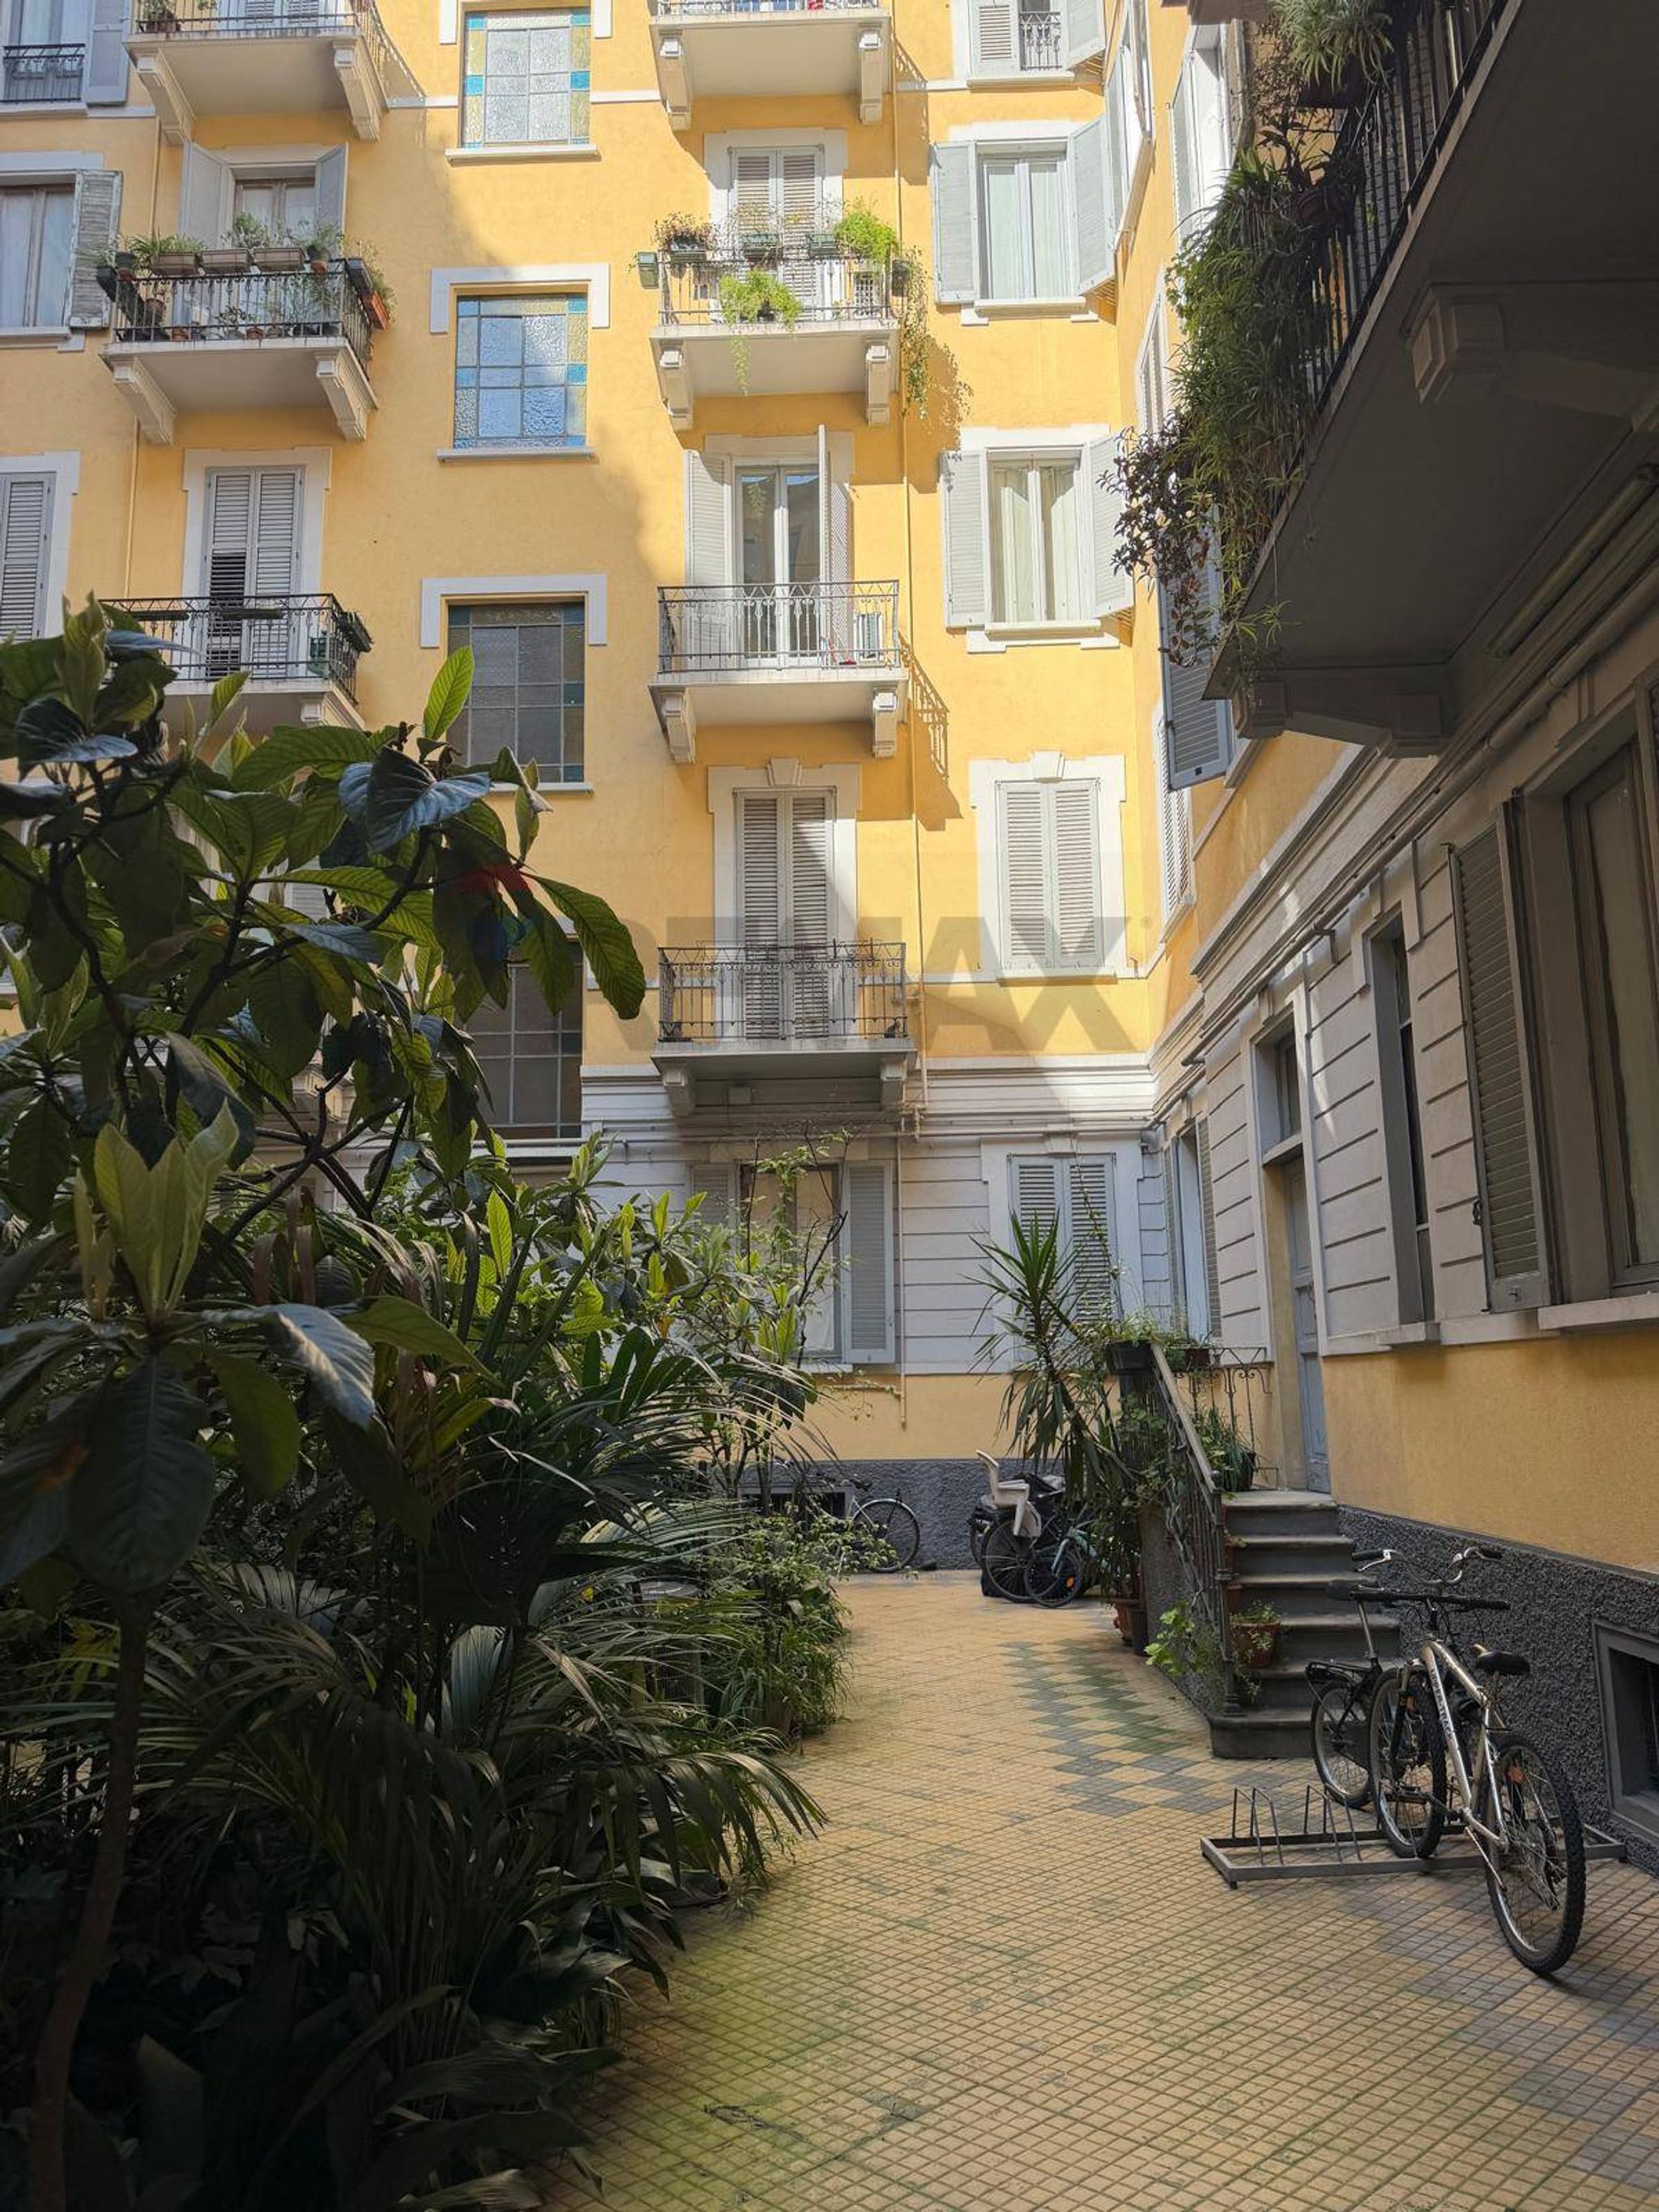

VIA LUIGI SETTEMBRINI 45
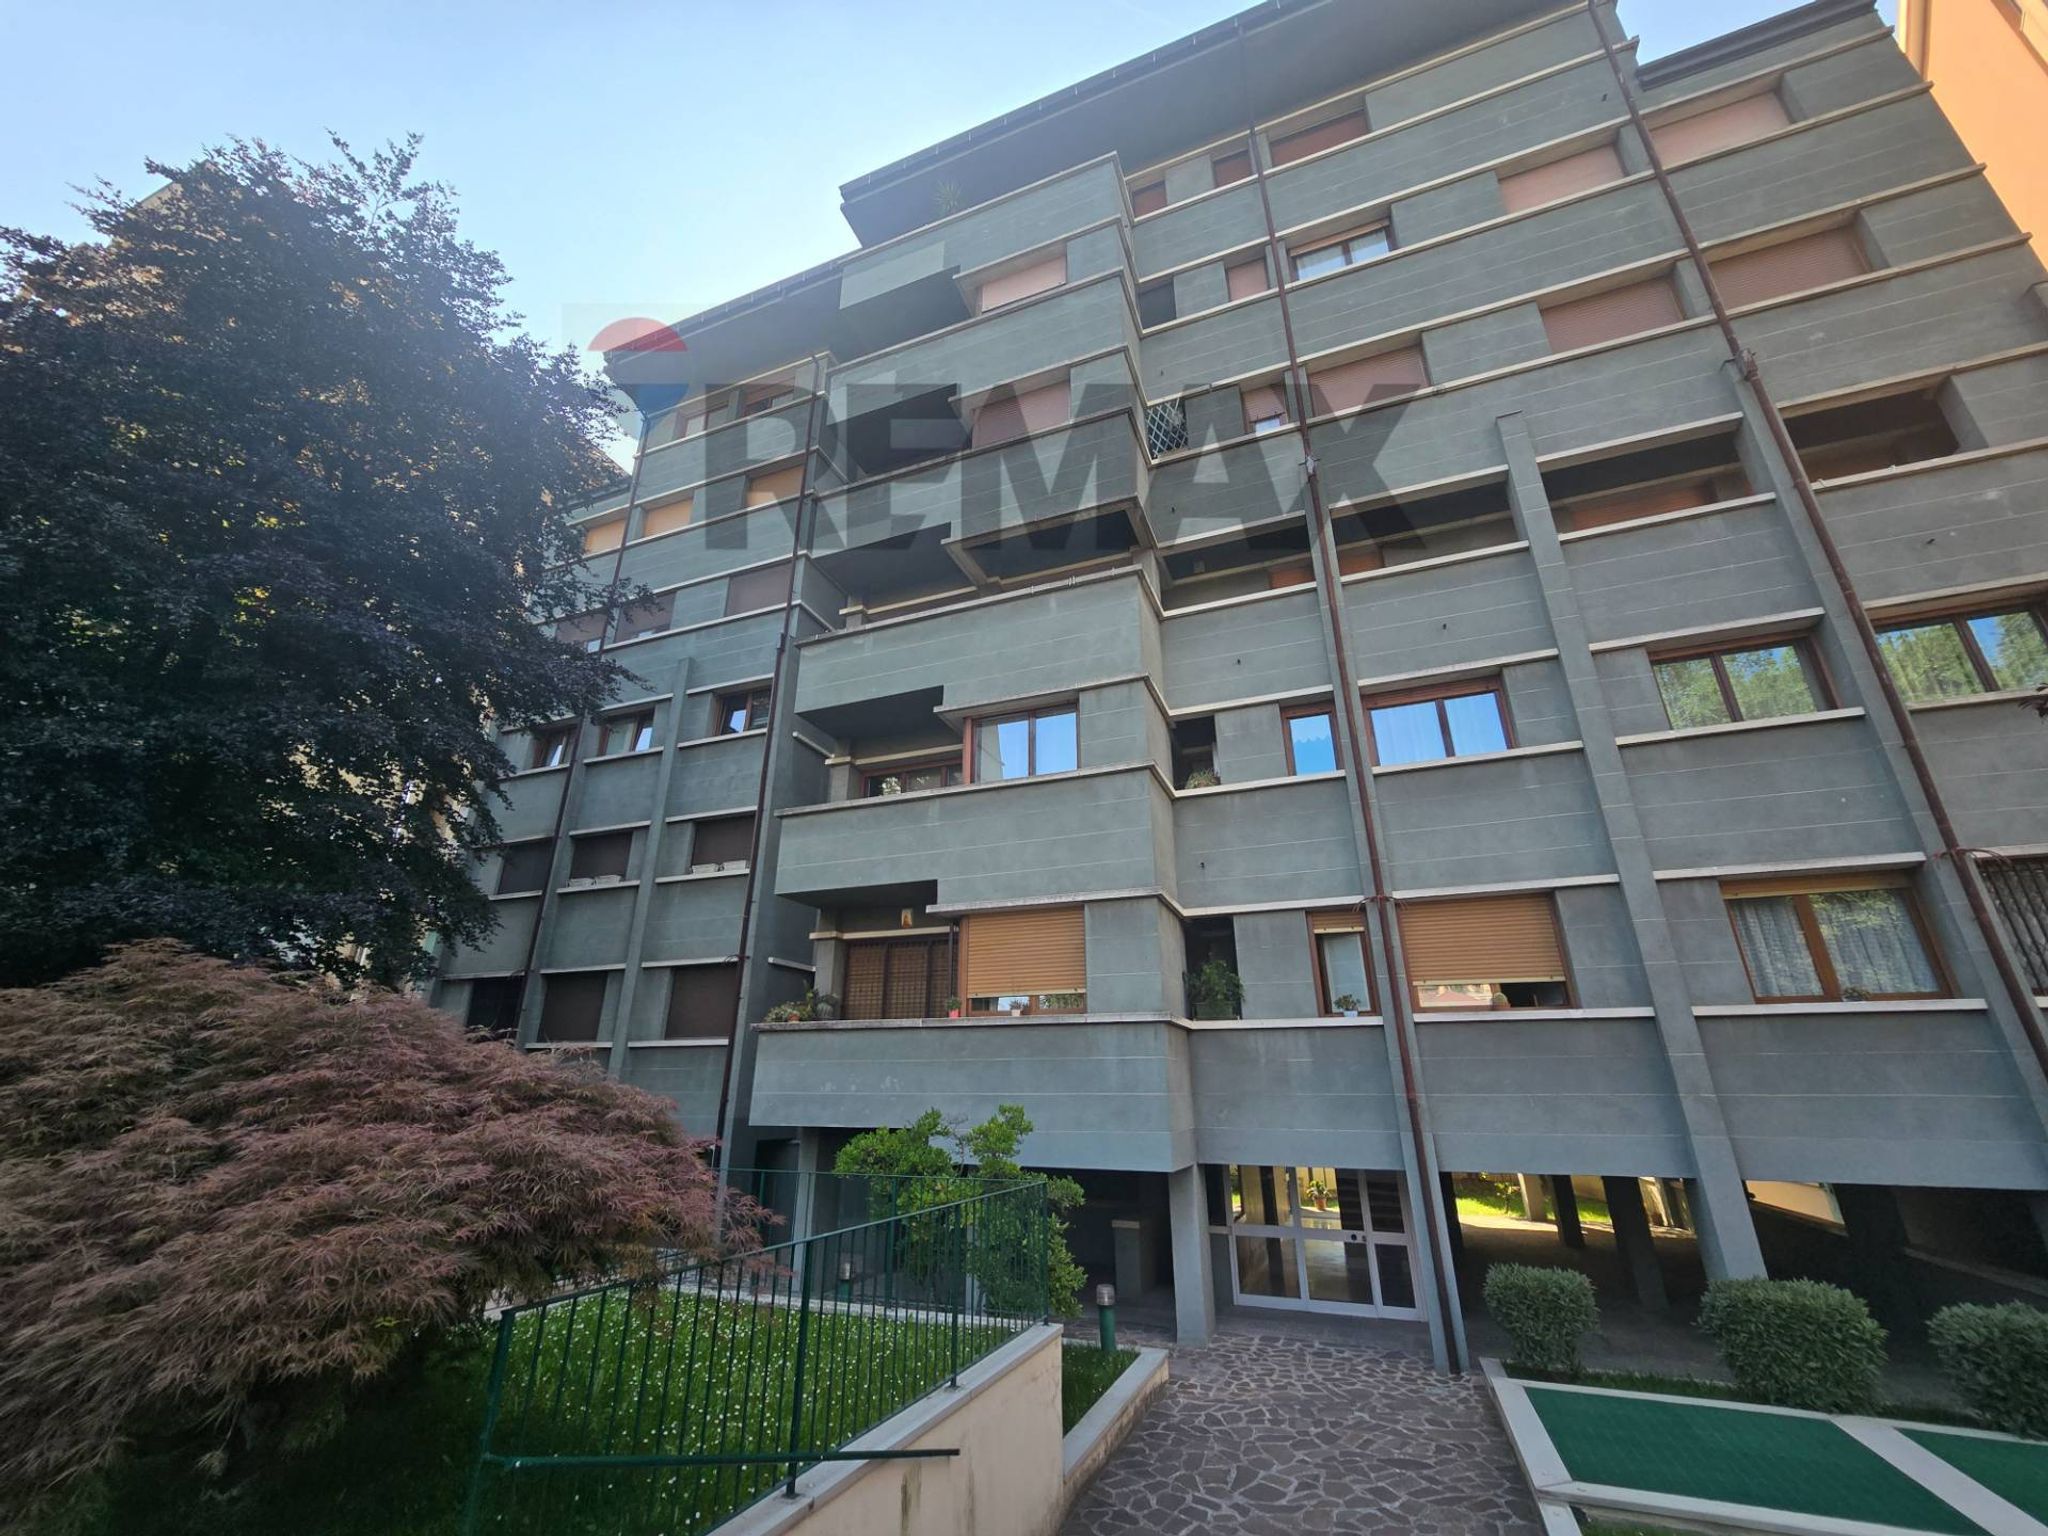

Via Val Maira 10
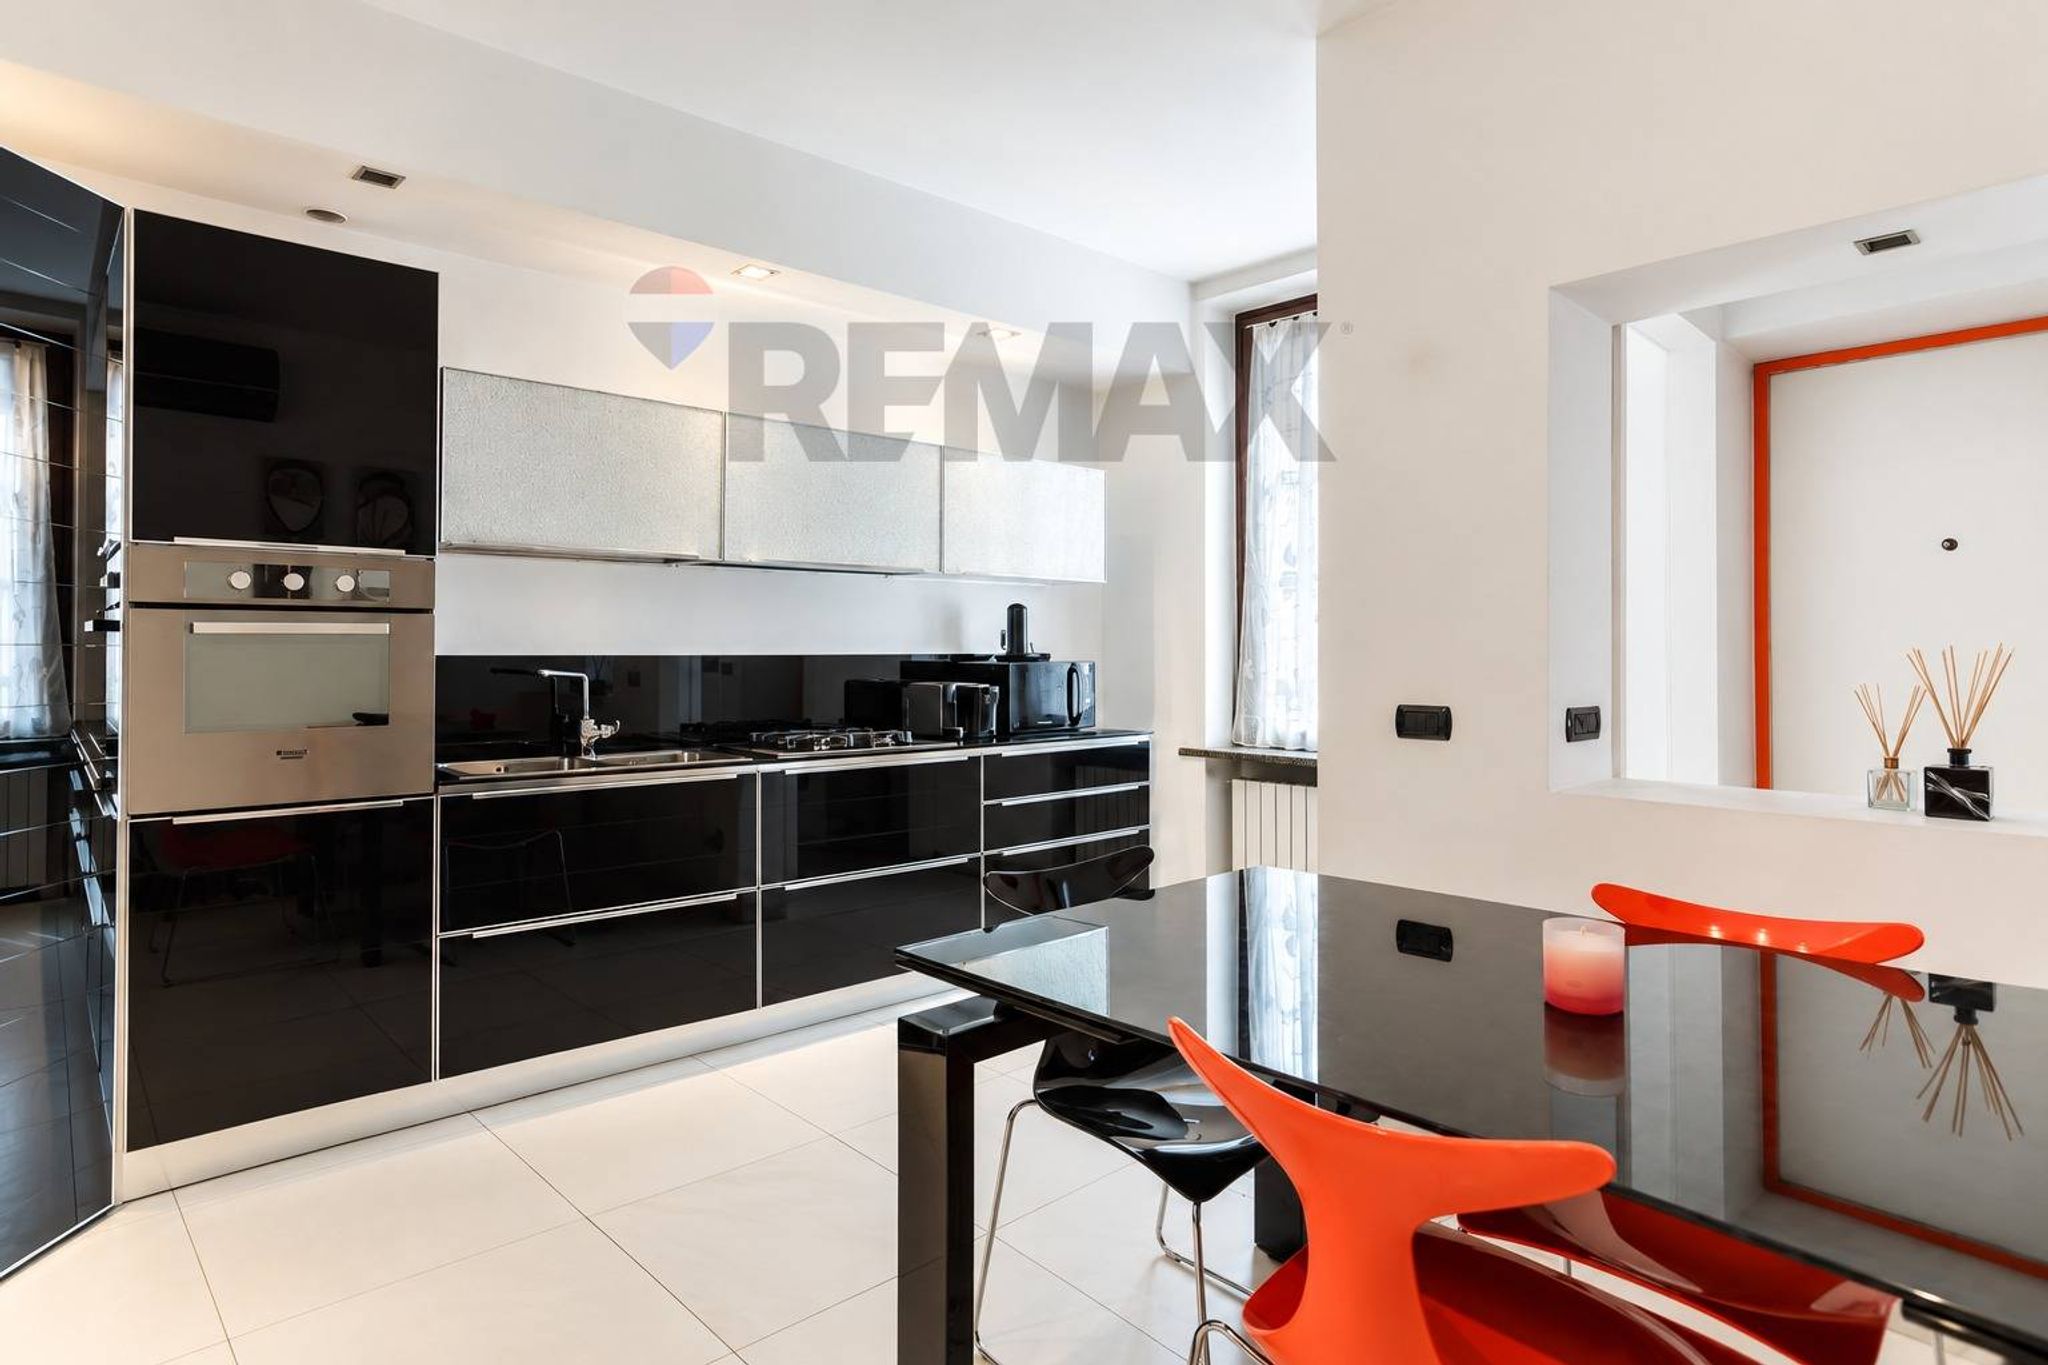

Viale Certosa 97