
The REMAX Collection Crystal - Roma Via Giuseppe MercalliOscar Pistolesi
€870,000
Apartment for sale in Milano, P.ta Venezia
Via Leone Pancaldo
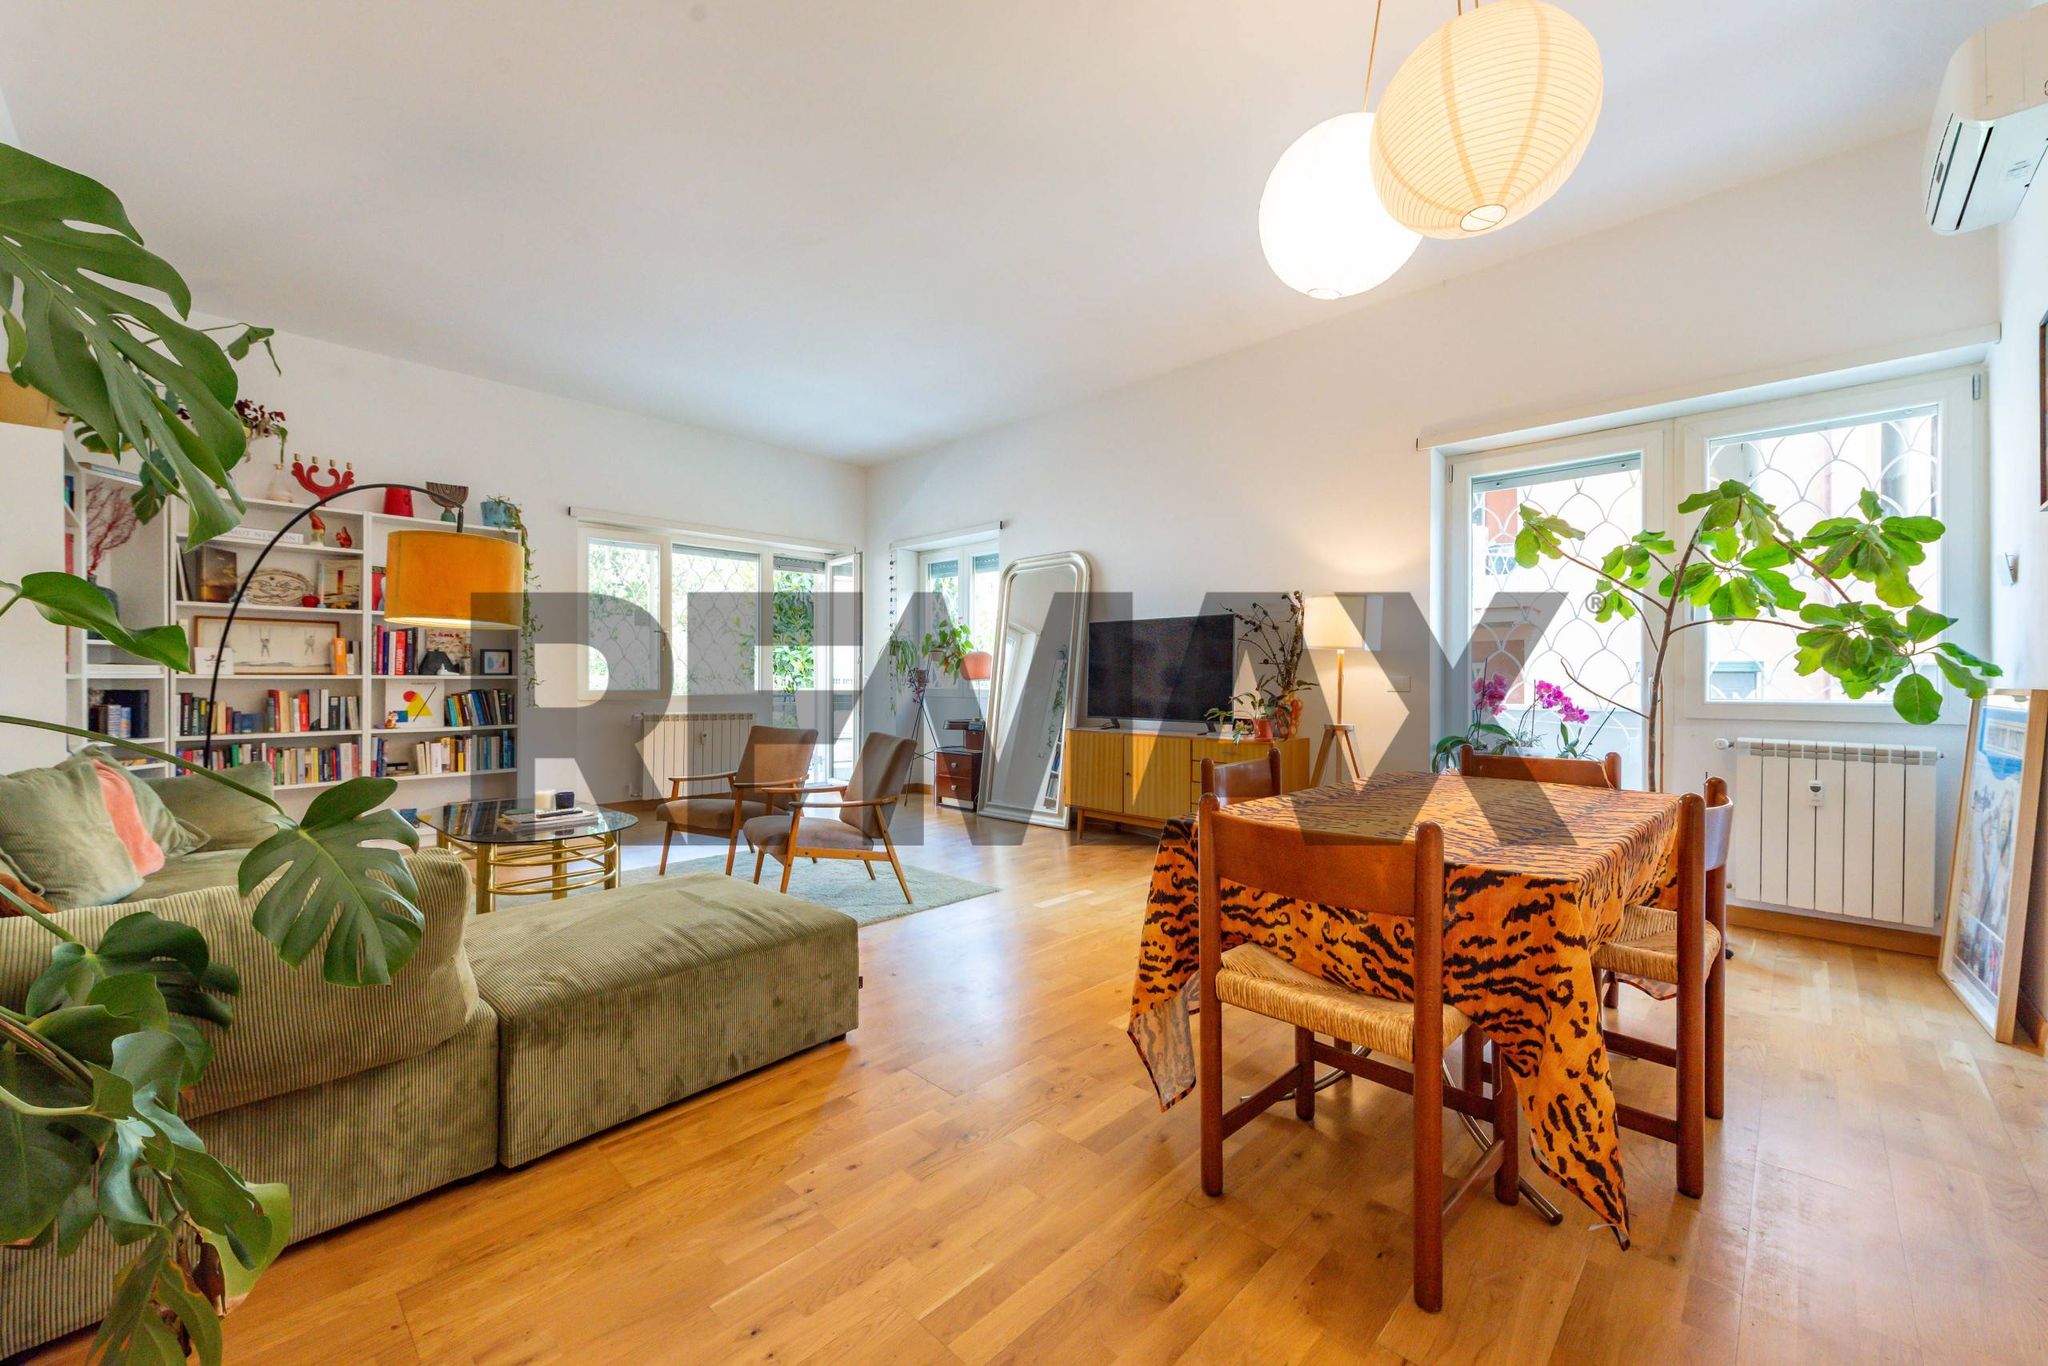
3 rms3 rooms80 sqm2 baths2 bathroomsFl. 7Floor 7
VILLA INDIPENDENTE CON DEPANDANCE
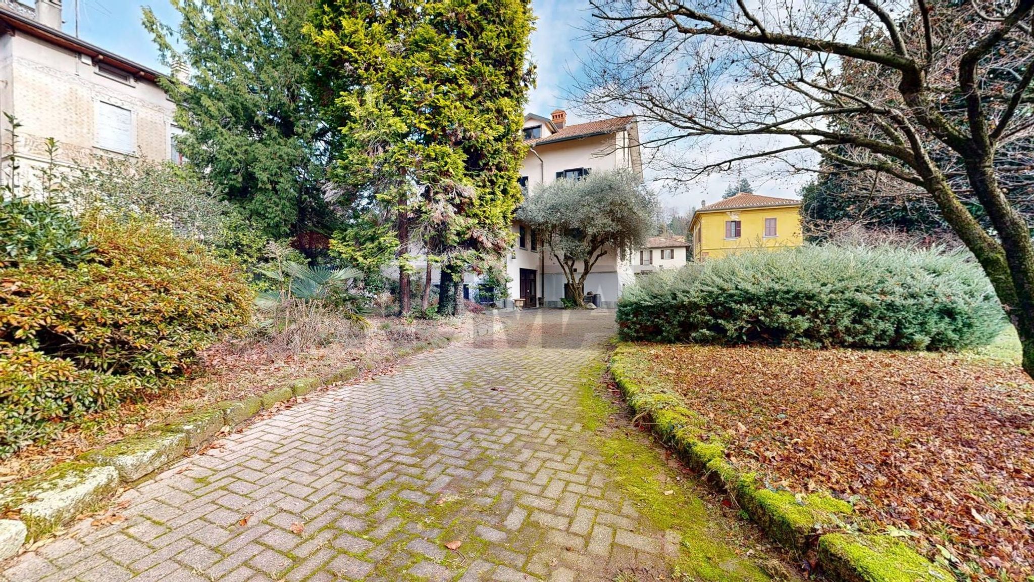
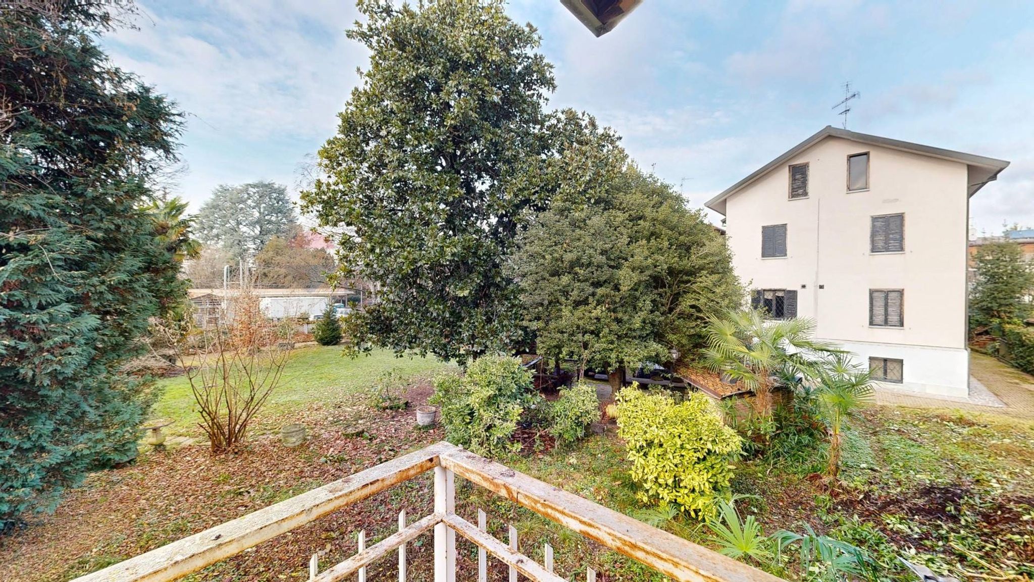
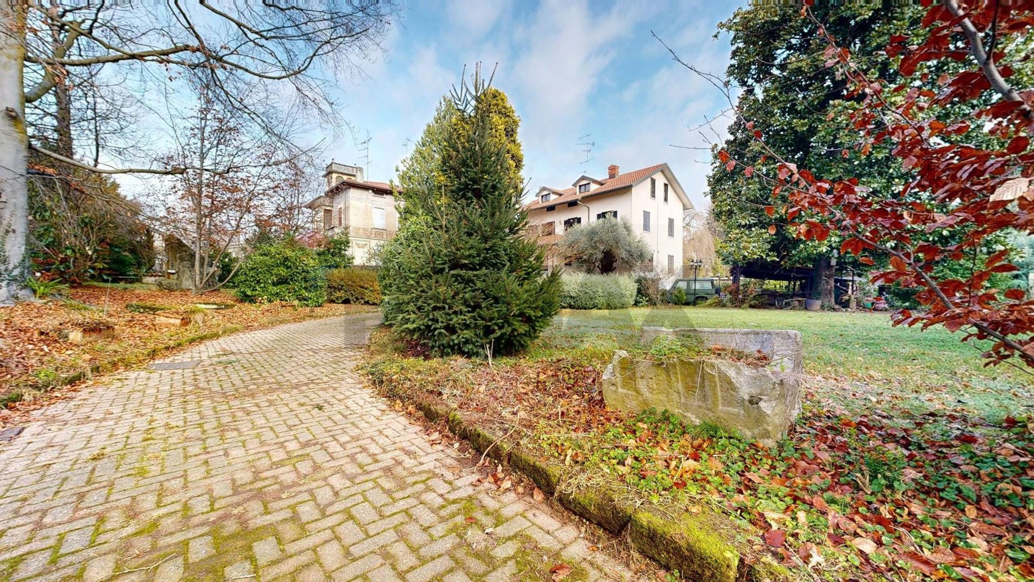
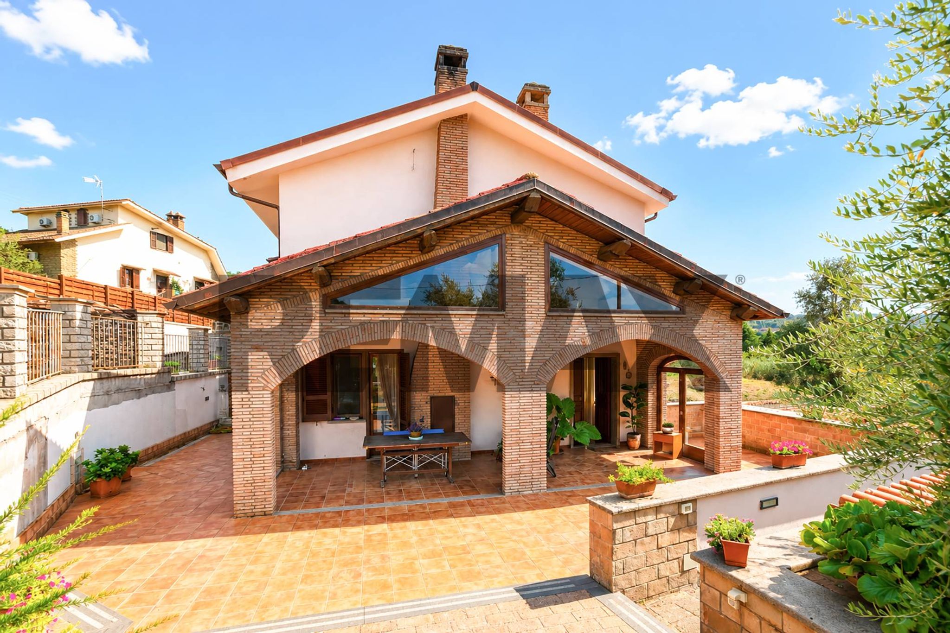
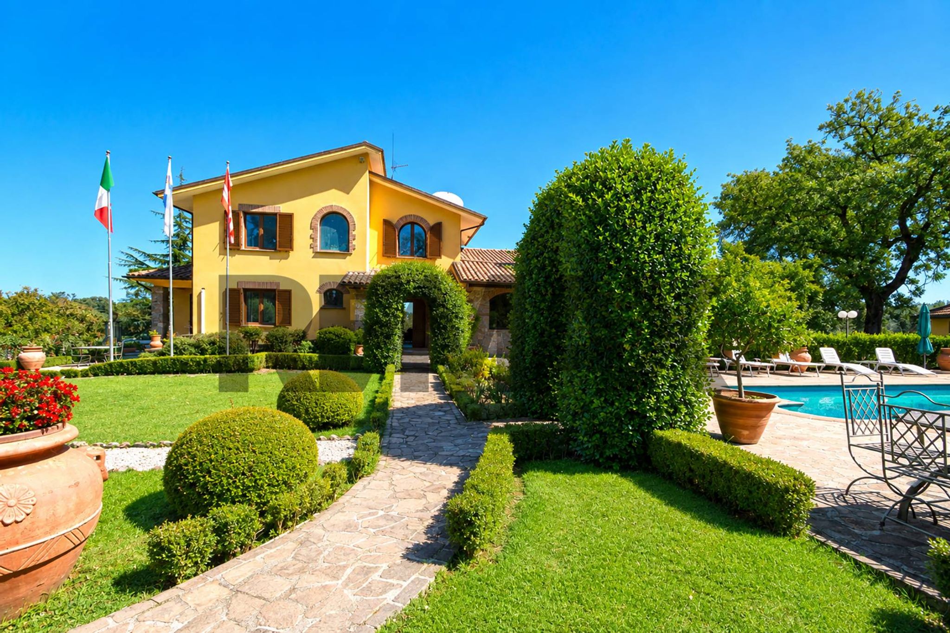
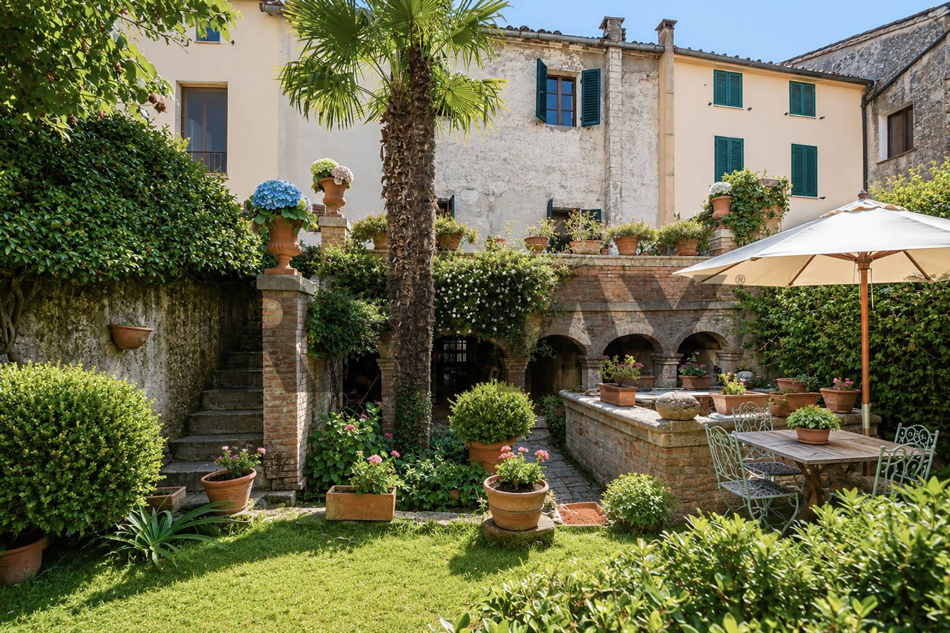
Di fronte alla Stazione Ferroviaria, proponiamo in vendita una proprietà composta da una villa padronale di circa 500 mq. e da annessa dépendance di 150 mq., immersa in un ampio parco privato di circa 3000 mq. con alberi di alto fusto, dotato di zona barbecue coperta e 2 box doppi e 2 ingressi carrabili.
La villa padronale disposta su 4 livelli oltre ampia cantina a volte, di cui una parte da ristrutturare ed un’altra ancora a rustico, presenta 3 ingressi separati ed indipendenti ed è frazionabile in 2 o più unità abitative autonome. Tale opportunità rende la proprietà ideale per famiglie numerose, per più nuclei familiari o per investimento immobiliare.
La Dépendance a due piani è corpo separato dalla villa padronale, con accesso carraio indipendente ed è così costituita:
• Piano terra: ampio ingresso con cucina a vista, bagno-lavanderia finestrato, piccolo ripostiglio e grande soggiorno con camino;
• Primo piano: ampio disimpegno con armadiatura, 3 camere da letto doppie,
di cui 2 con balcone e secondo bagno;
• Box auto ampio;
• Cantina a volte di circa 20mq.
La Villa padronale disposta su 4 livelli è così costituita:
Dal primo ingresso indipendente si accede ad un appartamento di circa 250 mq. così composto:
• Piano terra; ampio ingresso, salottino, due camere comunicanti, disimpegno, bagno e una grande stanza multifunzionale con allacci per cucina. Accesso interno all’altra porzione di immobile e accesso alla cantina;
• Primo Piano: grande sala da pranzo con cucina semi a vista, un ampio soggiorno, camera da letto, bagno e camera padronale con bagno en suite e cabina armadio.
Dagli altri due ingressi indipendenti si accede alle scale che portano ai piani superiori, ovvero ad un appartamento di circa 250 mq ancora al rustico, così composto:
• Piano secondo: grande soggiorno con grande terrazza, cucina abitabile, zona notte con 2 camere da letto e un bagno.
• Ultimo piano: mansarda integralmente abitabile composta da un grande openspace con predisposizione per cucina, 1 ampia camera da letto ed 1 bagno.
This exclusive single villa in Venegono Superiore presents a remarkable opportunity for those seeking a spacious and versatile living environment. Spanning an impressive 500 square meters, the property boasts 11 rooms, allowing for various configurations to suit a family's needs or to create a stunning multi-functional space. The villa's expansive layout is complemented by abundant natural light, creating an inviting atmosphere throughout. While the property is in need of renovation, this offers a unique opportunity for buyers to customize and modernize the space according to personal tastes and preferences. Situated in a desirable location, this villa benefits from a range of amenities and services. Venegono Superiore is known for its tranquil residential atmosphere while still providing easy access to essential services. Nearby, residents can find schools, shops, and recreational areas that contribute to a convenient lifestyle. The area is well-connected, ensuring that local transport options are readily available, making commutes to nearby towns and cities hassle-free. The villa's outdoor features, including a terrace, balcony, and garden, provide ample opportunities for outdoor living and entertaining. The garden space is perfect for families with children or pets, while the terrace offers a serene spot for relaxation or social gatherings. This property not only represents a house but a lifestyle—where spacious living meets the charm of a green environment, ideal for those who appreciate a balance between comfort and nature. Investing in this villa means embracing a lifestyle characterized by both privacy and community, with the potential to transform a house into a dream home. With thoughtful renovations, this property can become a stunning retreat, harmonizing modern living with the beauty of Venegono Superiore.
No points of interest loaded for this category
Via De Amicis, Venegono Superiore (Varese)
Energy class G
Term (in years)
Down payment
€158,000
Mortgage amount
€632,000
Monthly payment (estimate*)
powered by

Representative example: The figures shown for instalments, interest, principal and duration are estimated by 24MAX as of today on the basis of the reference rates (EURIBOR, ECB, EUROIRS), are to be considered merely indicative and do not constitute an offer from the Notarising Institution. The granting of the mortgage and the proposed terms are subject to the assessment and approval of the disbursing bank based on the client's financial profile. The APR calculation is performed independently by 24MAX according to the criteria set out in the provision on the transparency of banking and financial transactions and services of Banca d'Italia dated 29 July 2009 and subsequent amendments. Under current regulations, the client will receive the documentation on 'Home Loan Information' and the “European Standardised Information Sheet (ESIS)” before signing the contract to review the definitive clauses and conditions of the mortgage; they may also consult the Trasparenza page for information sheets and other banking transparency documents. To identify the financial solution best suited to your needs, please contact one of our consultants.
Via Leone Pancaldo

Strada Gramignana

Via Aladino Govoni

Campo Rotondo

Corso Trieste
Via Giosuè Carducci
VIA COLLE MICHELANGELO