
The REMAX Collection Crystal - Roma Via Giuseppe MercalliVittorio Savoia
€290,000
Farmhouse for sale in Capranica
5 rms5 rooms150 sqm2 baths2 bathroomsFl. 2Floor 2
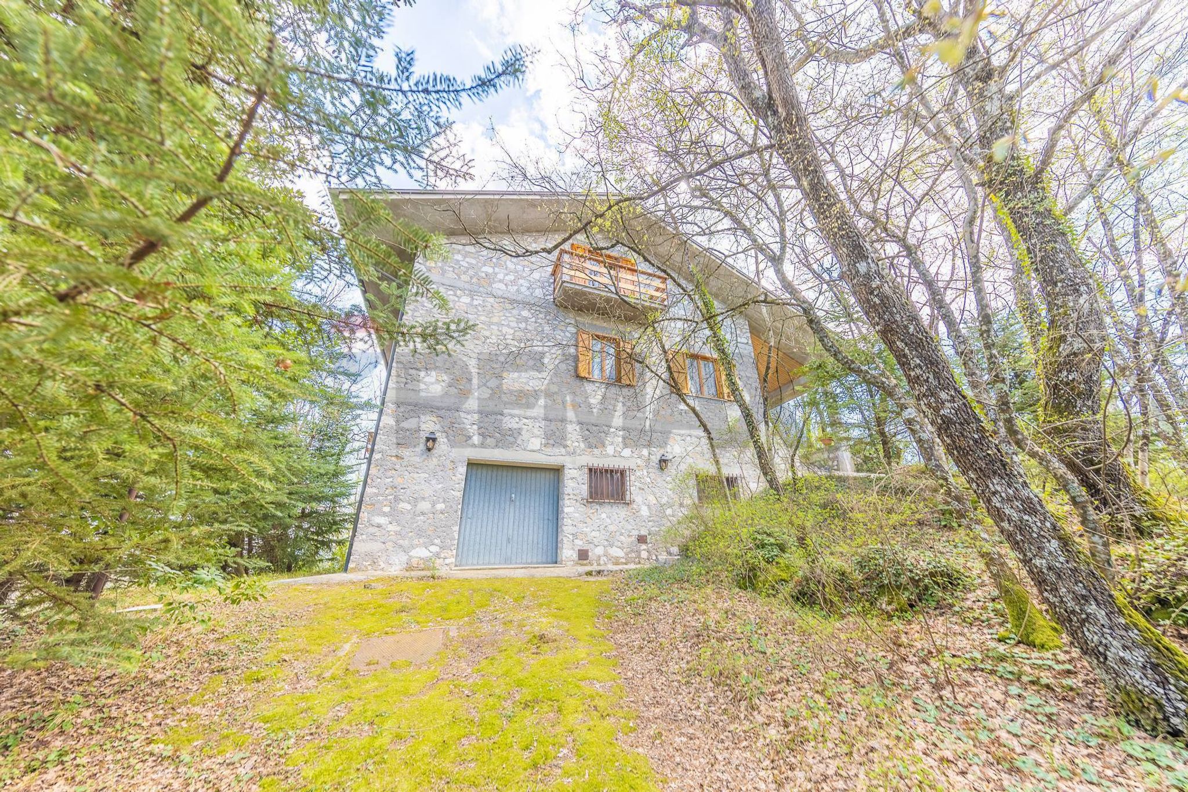
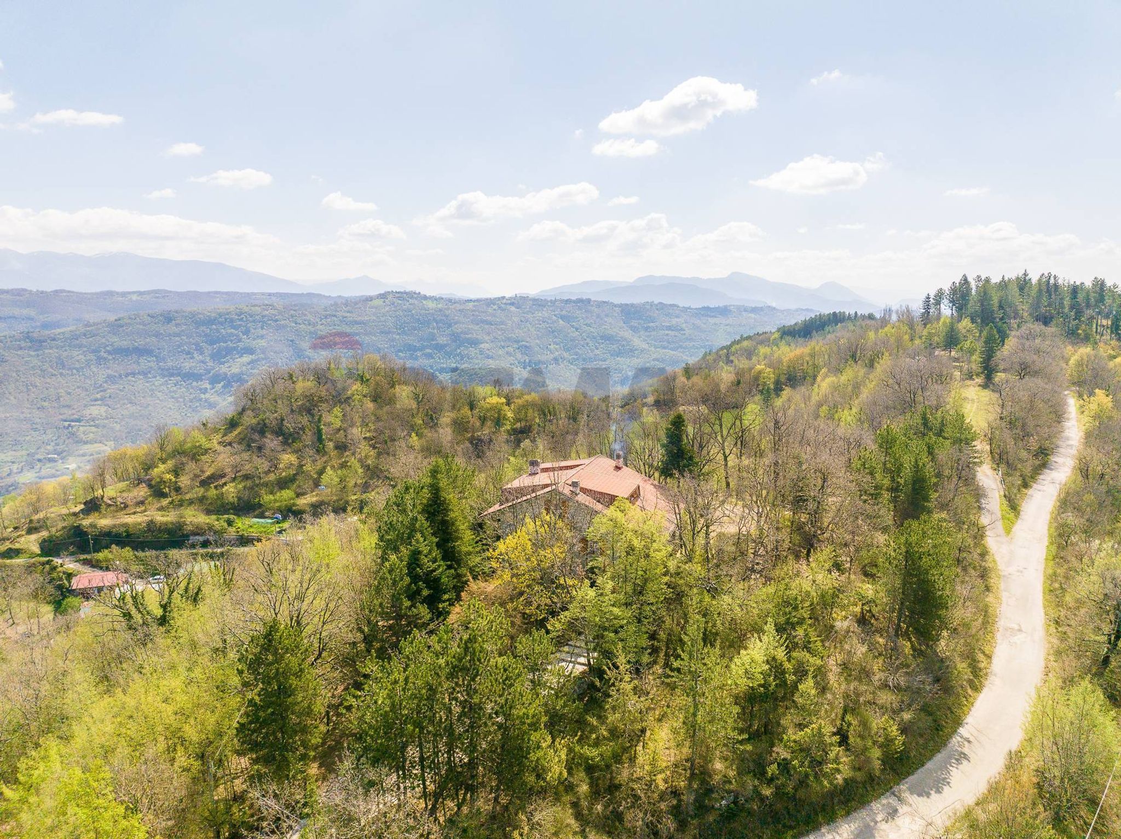
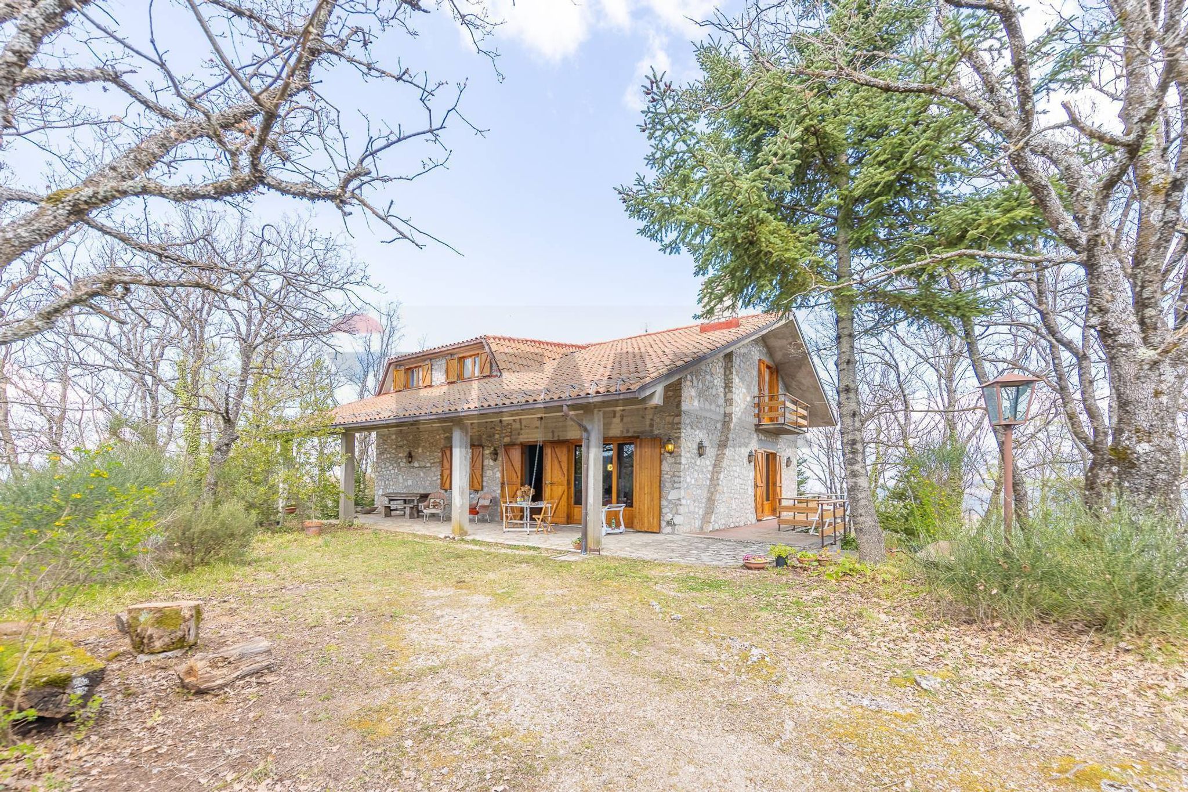
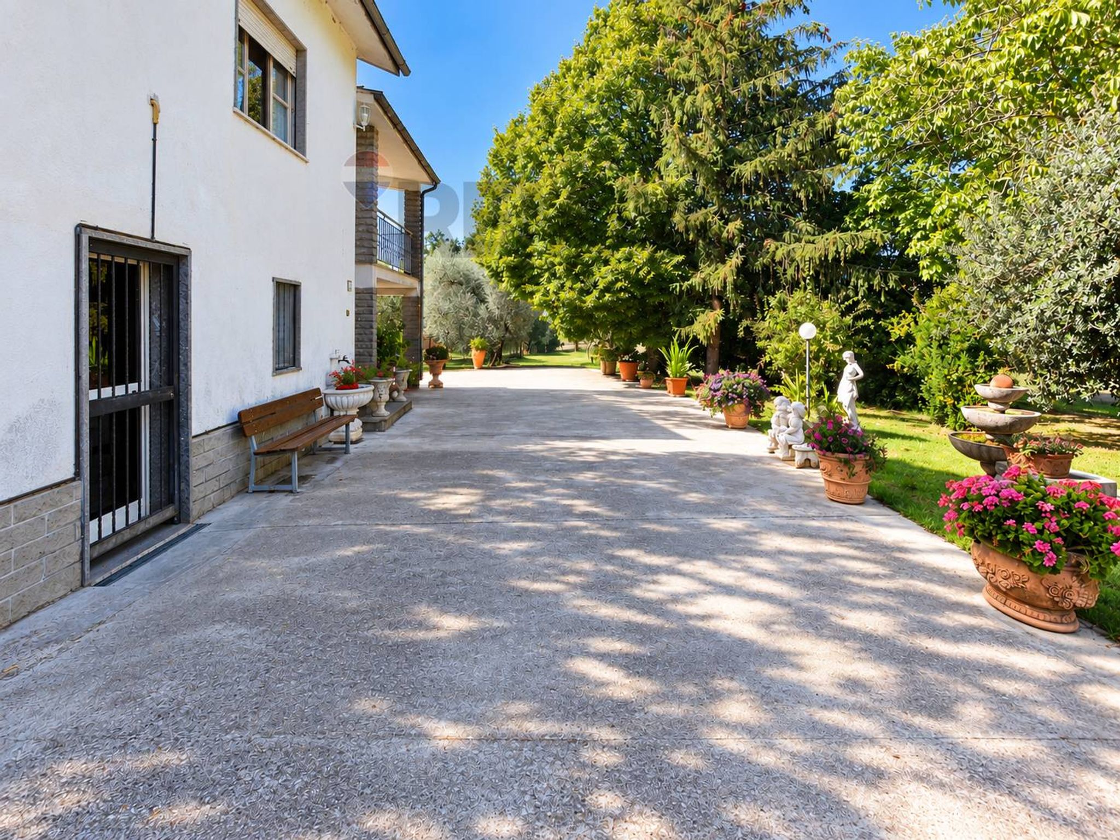
Immagina di svegliarti ogni giorno avvolto dall'immensità della natura, in una residenza impeccabile , posta sui Monti Sabini, che unisce comfort e praticità: il luogo ideale per chi desidera un rifugio privato senza rinunciare ai servizi vicini (Rieti a 7 Km) . Questa proprietà è il tuo ecosistema personale – 10.000 mq di ~giardino~ parco recintato con querce, pini e macchia mediterranea, circondati da 4,4 ettari di terreno con l'antica "Fonte Formana".
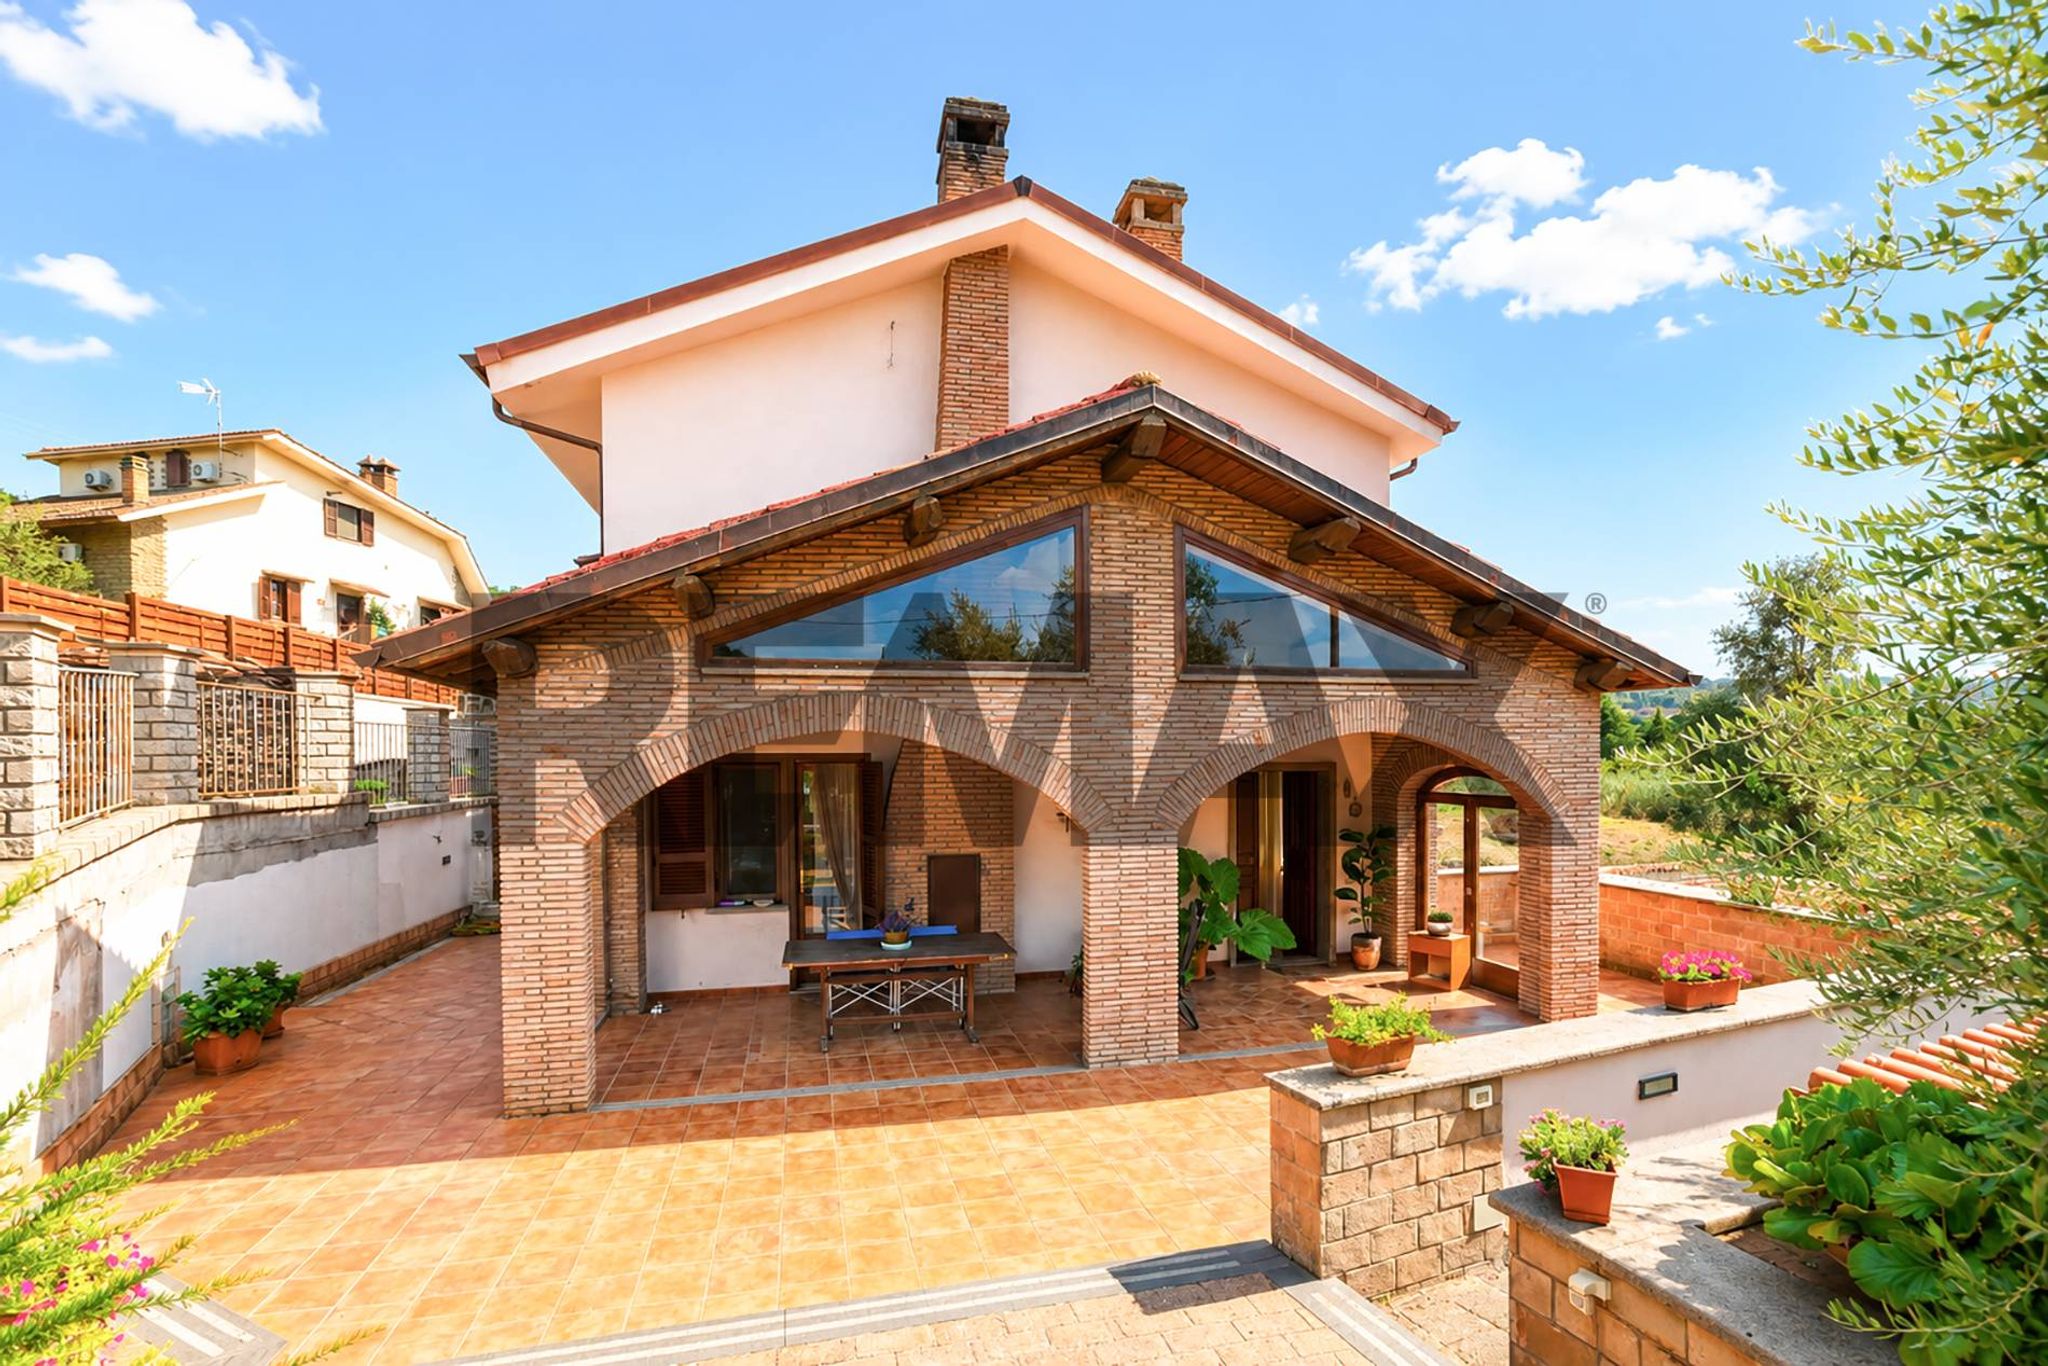
Entra dall'elegante patio loggiato di 40 mq, perfetto per momenti open-air in ogni stagione, e lasciati conquistare dalla zona giorno luminosa: salone di mq 60 con grande camino a legna e cucina spaziosa. Al piano terra, tre camere e un bagno assicurano comfort immediato, mentre il salone si apre su 25 mq di balconi panoramici sul verde rigoglioso. Il salone è aperto alla visione della catena dei Monti Reatini (Terminillo e altre cime), Monte Velino, la cresta del Gran Sasso.
Sali al primo piano dove trovi un soppalco di mq 29 aperto sul salone sottostante per l'area relax comune, e altre tre camere, con viste mozzafiato sulla macchia mediterranea – privacy assoluta garantita. Un terrazzo del primo piano è aperto sulla Piana Reatina e il convento francescano di Greccio.
Scendi nel seminterrato, una taverna di mq 33 con camino invita a serate conviviali, completata da lavanderia, cantine, garage e un locale C/2 di 49 mq a breve distanza, ideale come magazzino, laboratorio o deposito.
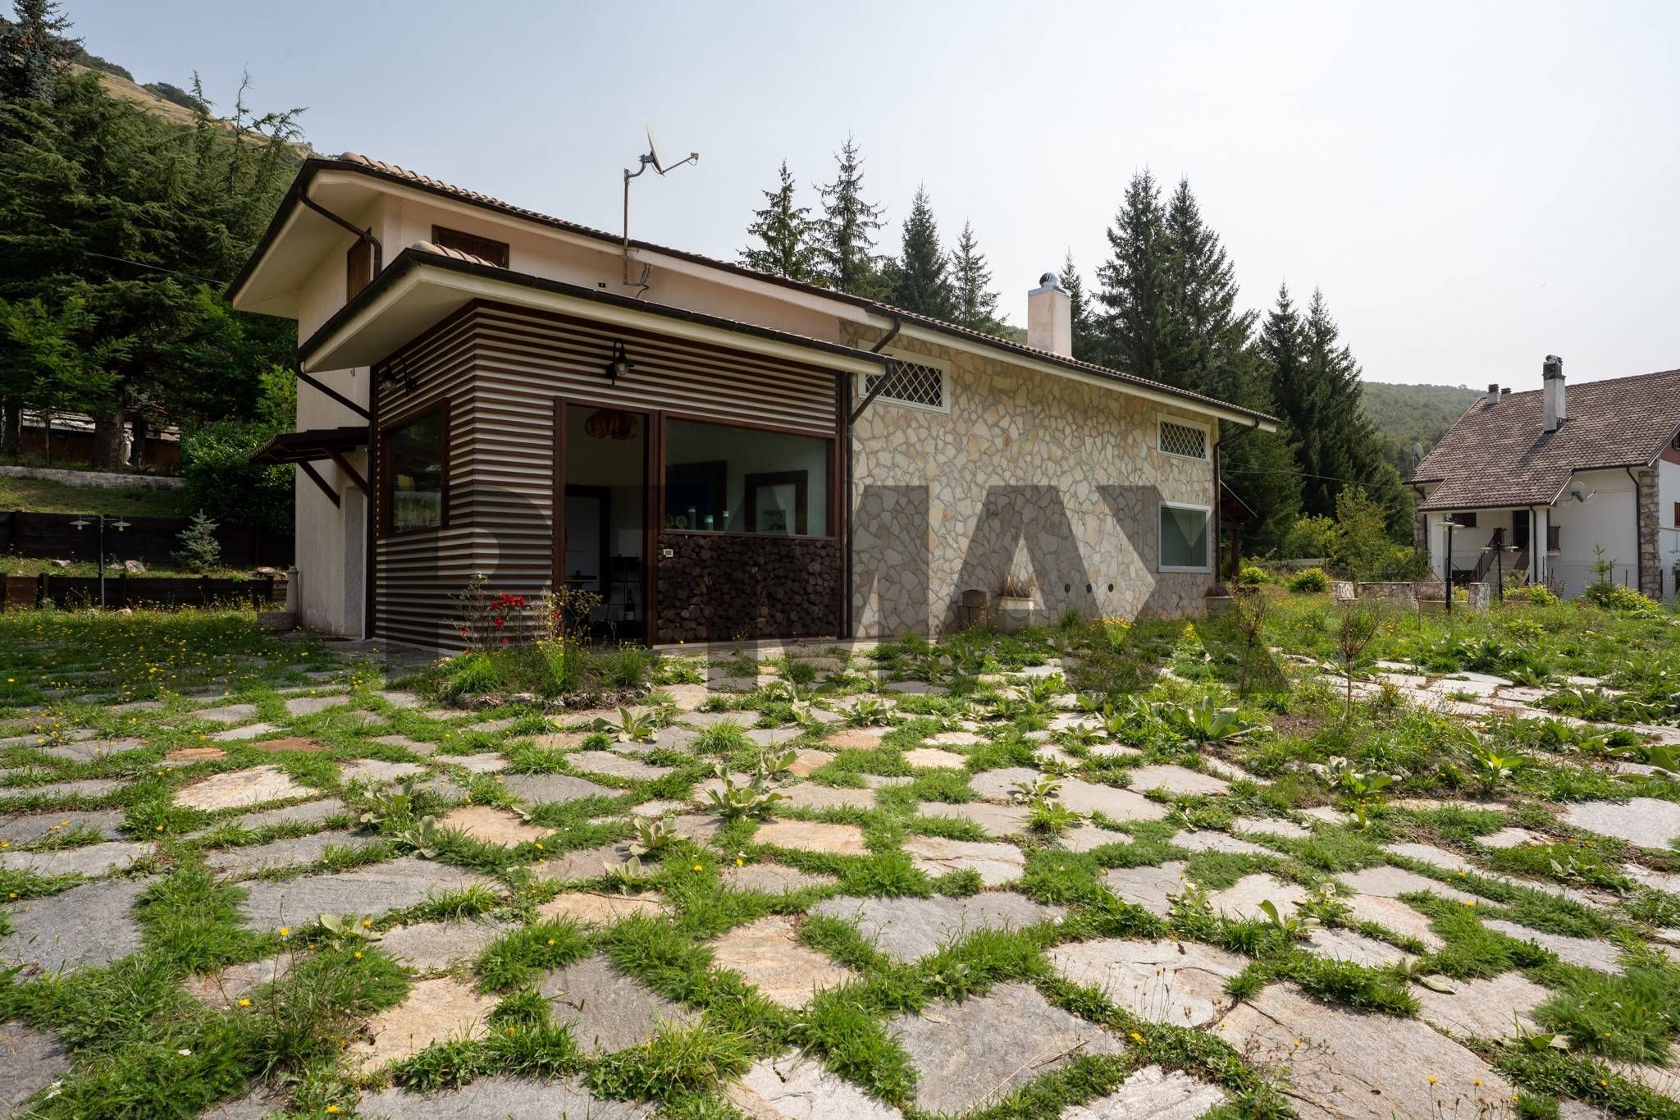
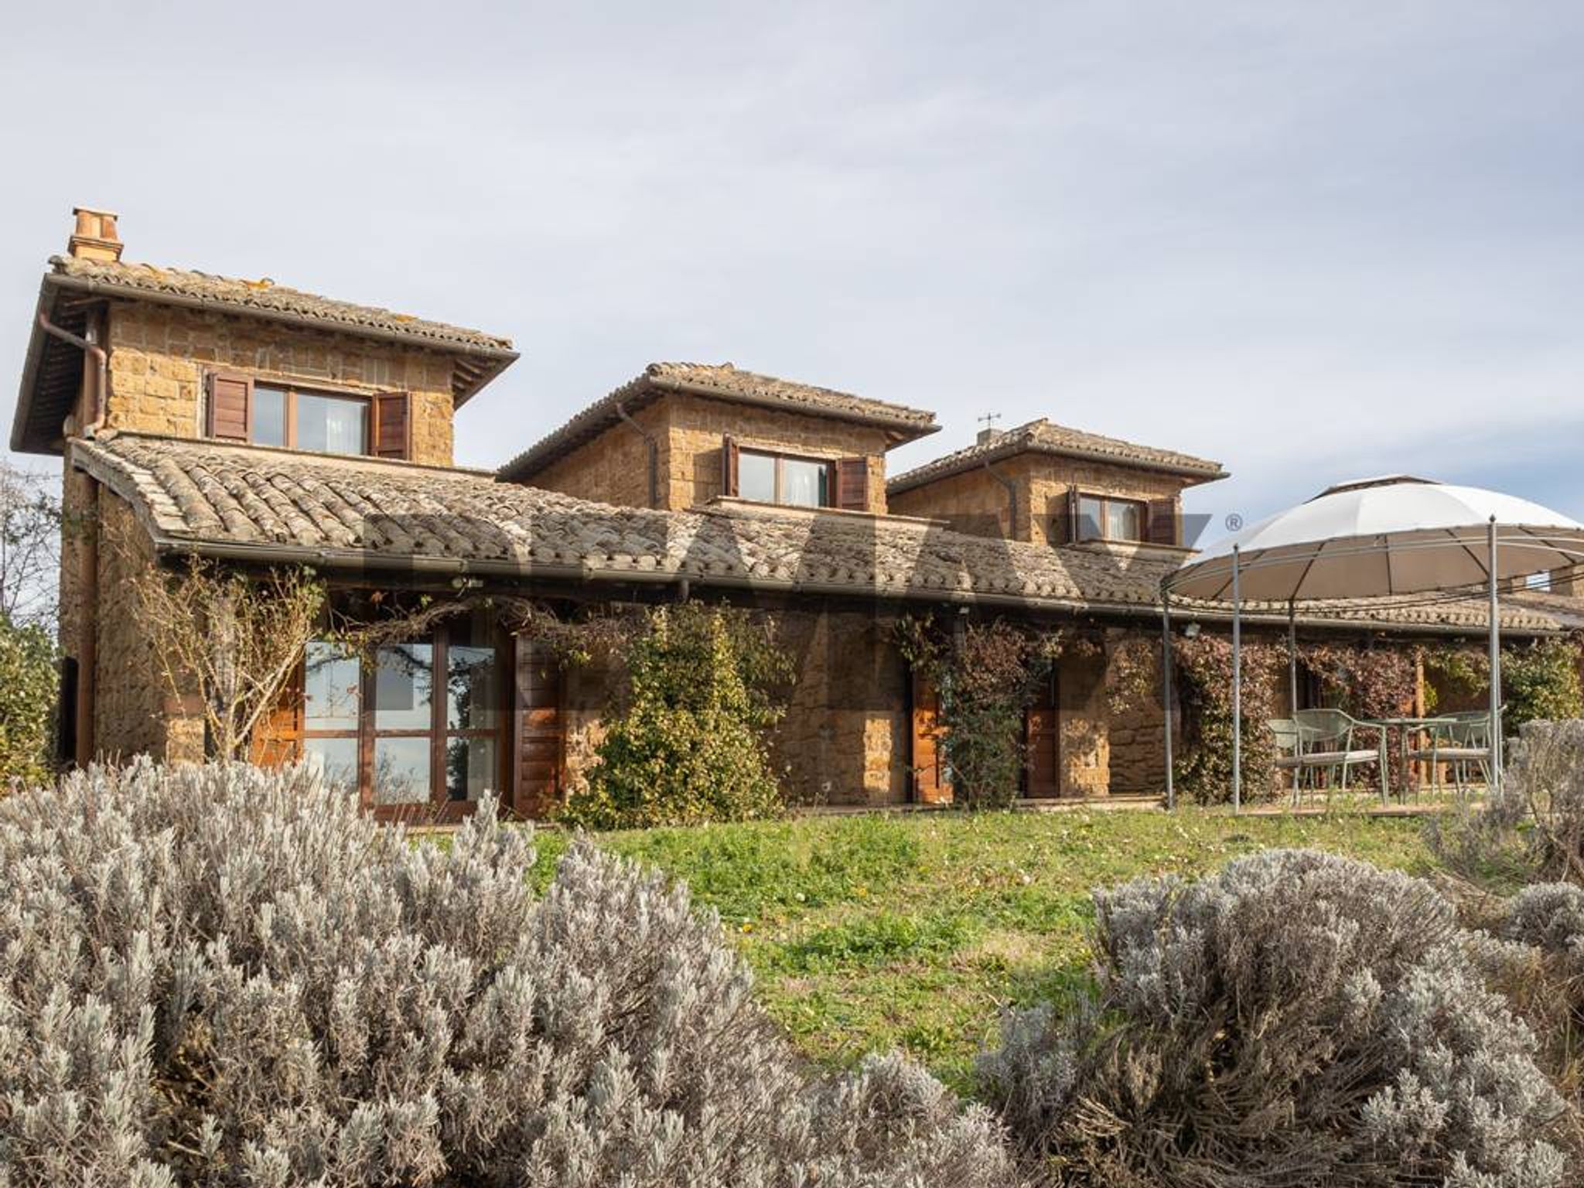
La villa è costruita con muri esterni in pietra naturale a vista di 40 cm la parte abitabile e di 45 cm la taverna; la pietra è cementata con malta di alta qualità. Queste pareti offrono un notevole isolamento termico sia in inverno sia in estate.
Le finestre e le porte esterne sono provviste di sportelloni in pino massello.
Il solaio del tetto è isolato, all’interno da un tavolato di pino con un’intercapedine di pannelli di lana di vetro, all’esterno da un massello di malta di qualità coperta da fogli incatramati e tegole in laterizio.
Due ingressi indipendenti e una superficie boschiva circostante creano una riservatezza totale. Non è solo una villa: è l'opportunità per un nuovo stile di vita, un investimento nel tuo benessere. Contattaci oggi per una visita che ti immergerà nel silenzio e nella bellezza di Maglianello Alto – il passo verso il tuo futuro inizia qui.
This impressive single villa in Maglianello, Rieti, represents an exceptional opportunity for those seeking a spacious and comfortable residence. Spanning 353 square meters, this property boasts 12 rooms, including 7 bedrooms and 2 bathrooms, providing ample living space for families of all sizes. The villa is in good condition, allowing for immediate occupancy, while its generous layout offers flexibility for customization to suit personal preferences. The property features a substantial 40 square meter terrace and a large balcony, perfect for enjoying the stunning views and fresh air. A sprawling 10,000 square meter garden surrounds the villa, providing a serene outdoor oasis ideal for relaxation, gardening, or entertaining guests. Additionally, the inclusion of a garage enhances convenience, ensuring ample storage and parking options. Located in a tranquil area, this villa benefits from proximity to essential services and amenities. The surrounding neighborhood offers easy access to supermarkets, schools, and recreational areas, making it an ideal choice for families. Transport links are readily available, facilitating seamless commutes to nearby towns and cities, enhancing the overall accessibility of the location. Living in Maglianello provides a unique lifestyle that combines the tranquility of nature with the conveniences of urban living. The nearby green areas invite outdoor activities, whether it's leisurely strolls, cycling, or simply enjoying the picturesque landscape. This property is not just a house; it is a gateway to a fulfilling lifestyle, combining spacious living with the beauty of the surrounding environment, making it a perfect choice for anyone looking to invest in their future.
No points of interest loaded for this category
Via della Croce, Rieti (Rieti)
Energy class G
Term (in years)
Down payment
€94,000
Mortgage amount
€376,000
Monthly payment (estimate*)
powered by

Representative example: The figures shown for instalments, interest, principal and duration are estimated by 24MAX as of today on the basis of the reference rates (EURIBOR, ECB, EUROIRS), are to be considered merely indicative and do not constitute an offer from the Notarising Institution. The granting of the mortgage and the proposed terms are subject to the assessment and approval of the disbursing bank based on the client's financial profile. The APR calculation is performed independently by 24MAX according to the criteria set out in the provision on the transparency of banking and financial transactions and services of Banca d'Italia dated 29 July 2009 and subsequent amendments. Under current regulations, the client will receive the documentation on 'Home Loan Information' and the “European Standardised Information Sheet (ESIS)” before signing the contract to review the definitive clauses and conditions of the mortgage; they may also consult the Trasparenza page for information sheets and other banking transparency documents. To identify the financial solution best suited to your needs, please contact one of our consultants.

Località Santarello


Strada Montecchio Scomparti

Strada Gramignana

Via Aladino Govoni
Campo Rotondo