
The REMAX Collection Crystal - Roma Via Giuseppe MercalliTiziana Paoletti
€830,000
Villa for sale in Roma, Cassia
via Cassia
20 rms20 rooms600 sqm5 baths5 bathroomsFl. 1Floor 1
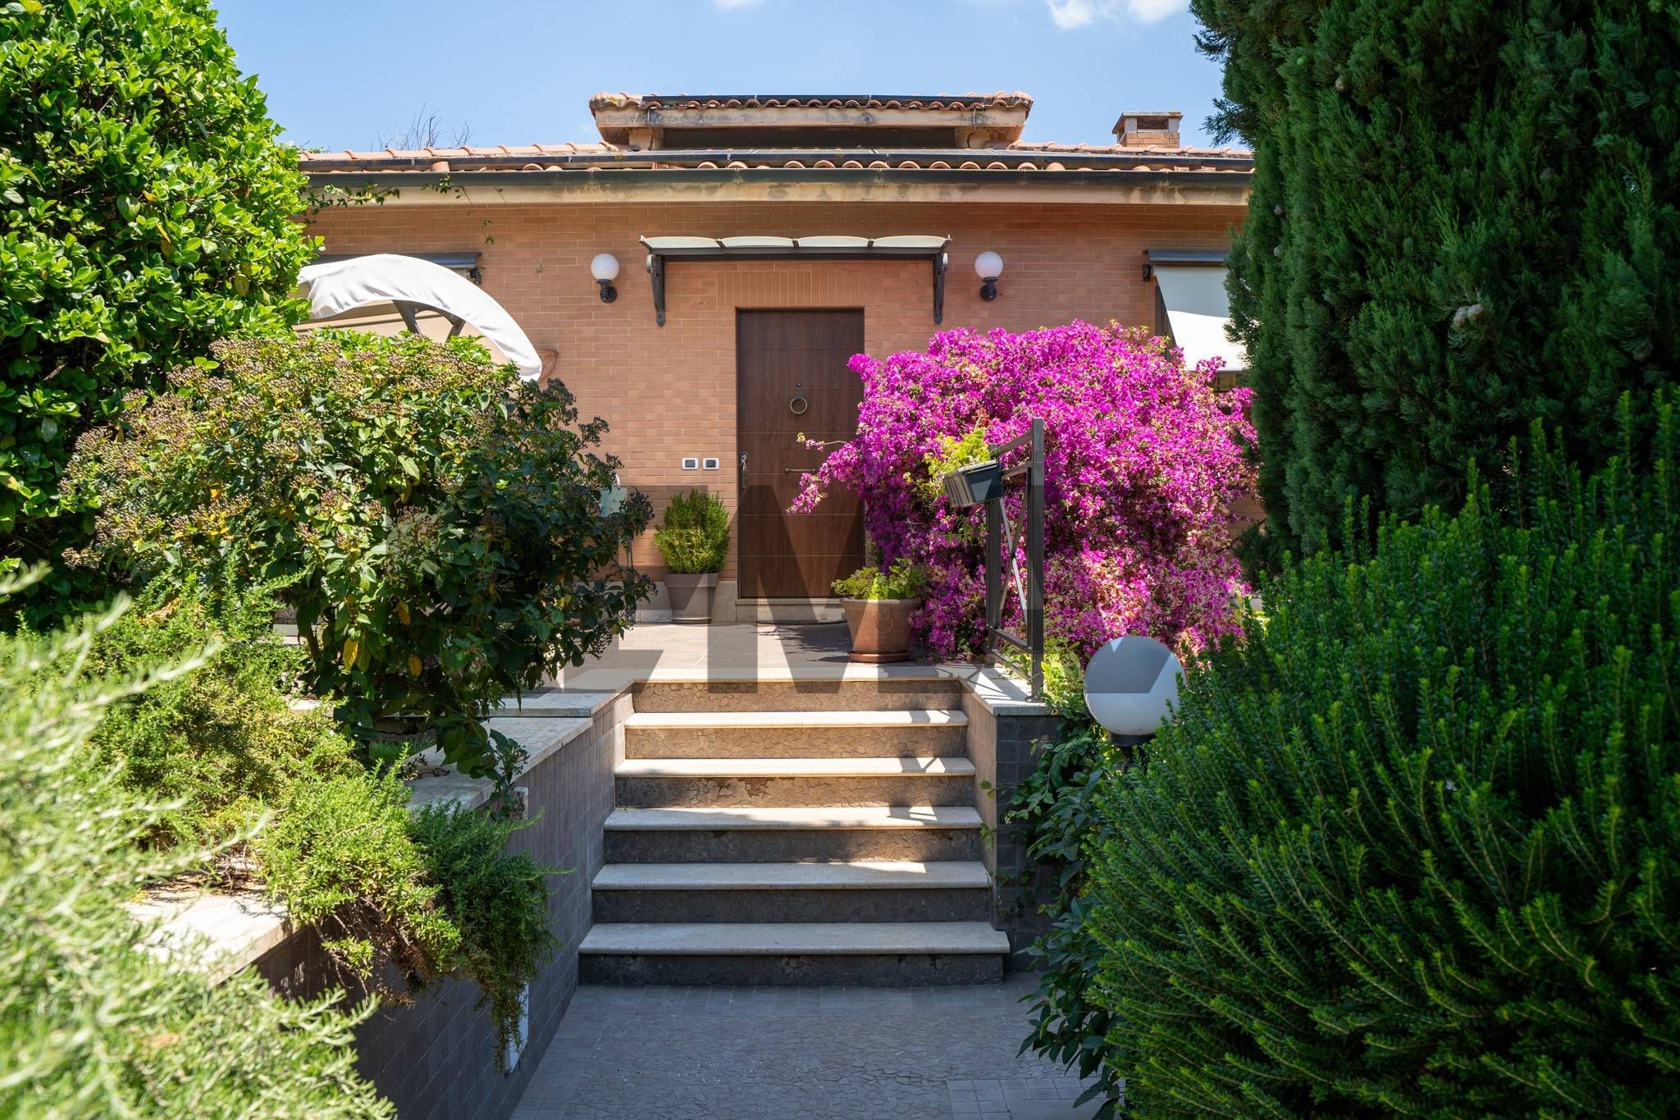
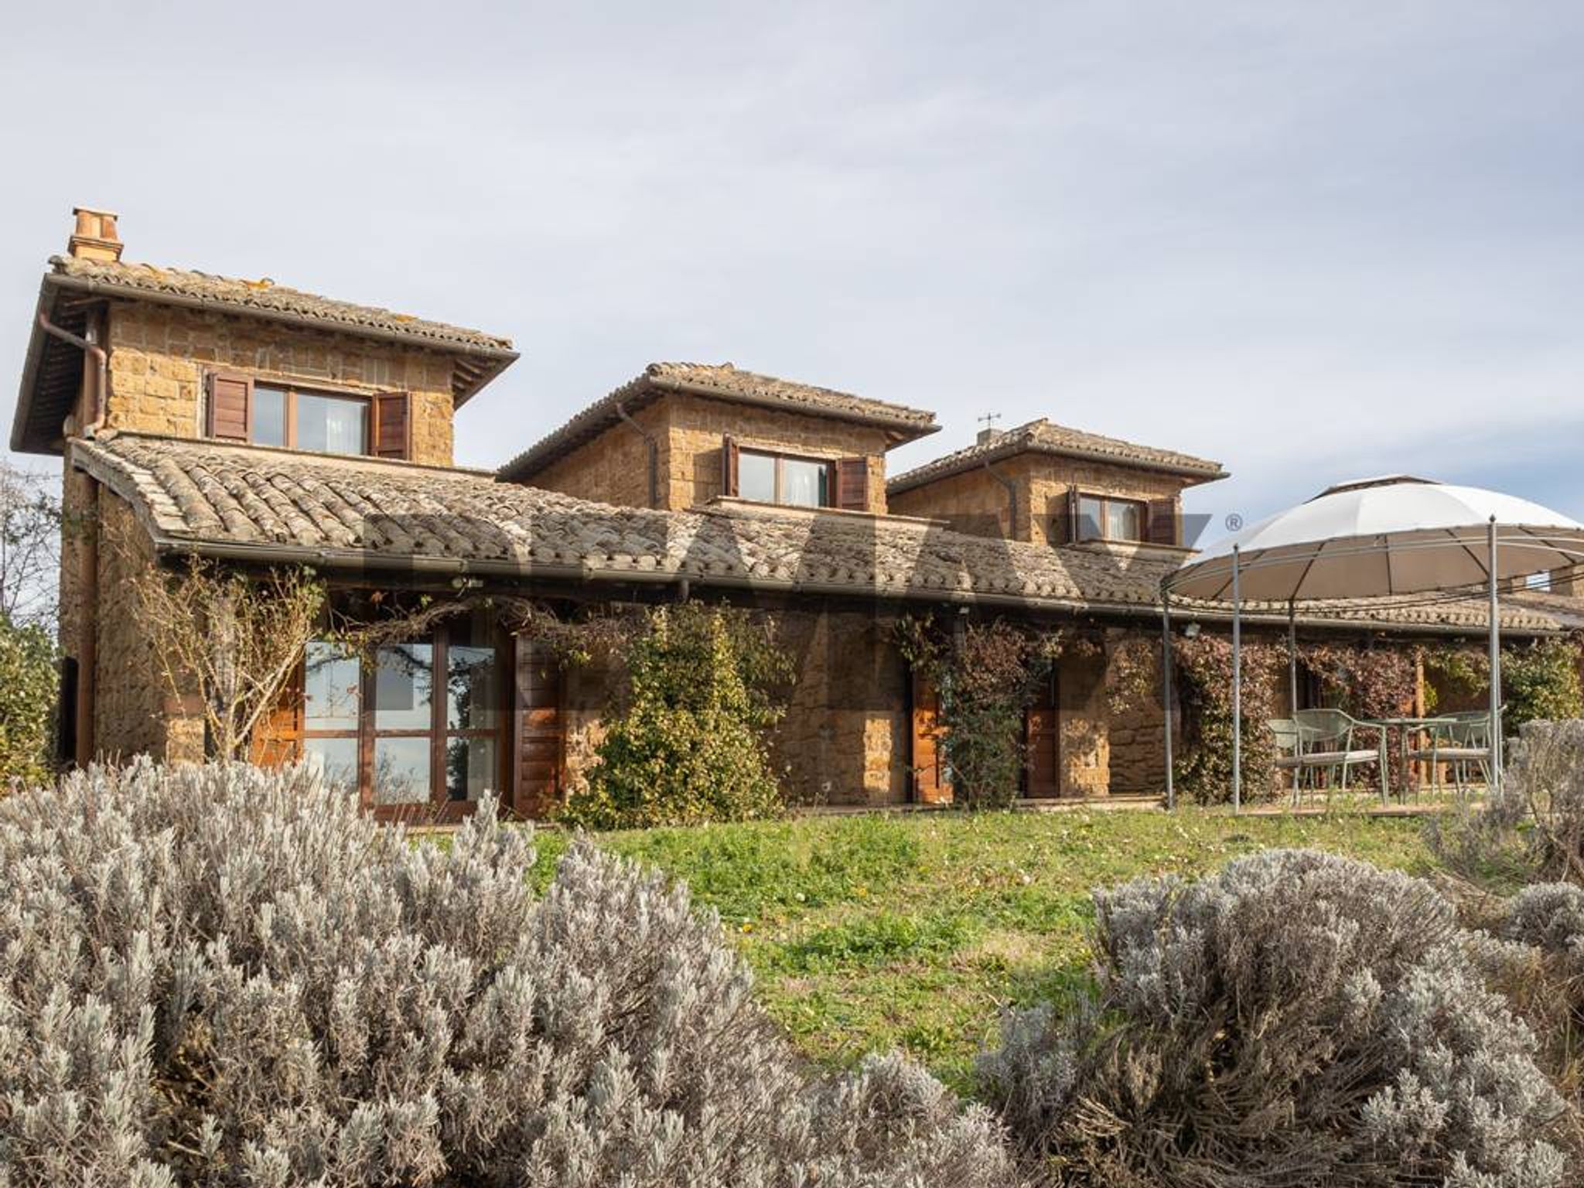
A Roma, situata in una delle zone residenziali più riservate della capitale, in via John Lennon, questa villa di circa 300 mq con dotazioni tecnologiche di alto livello, offre una soluzione abitativa pronta da vivere e senza necessità di interventi.
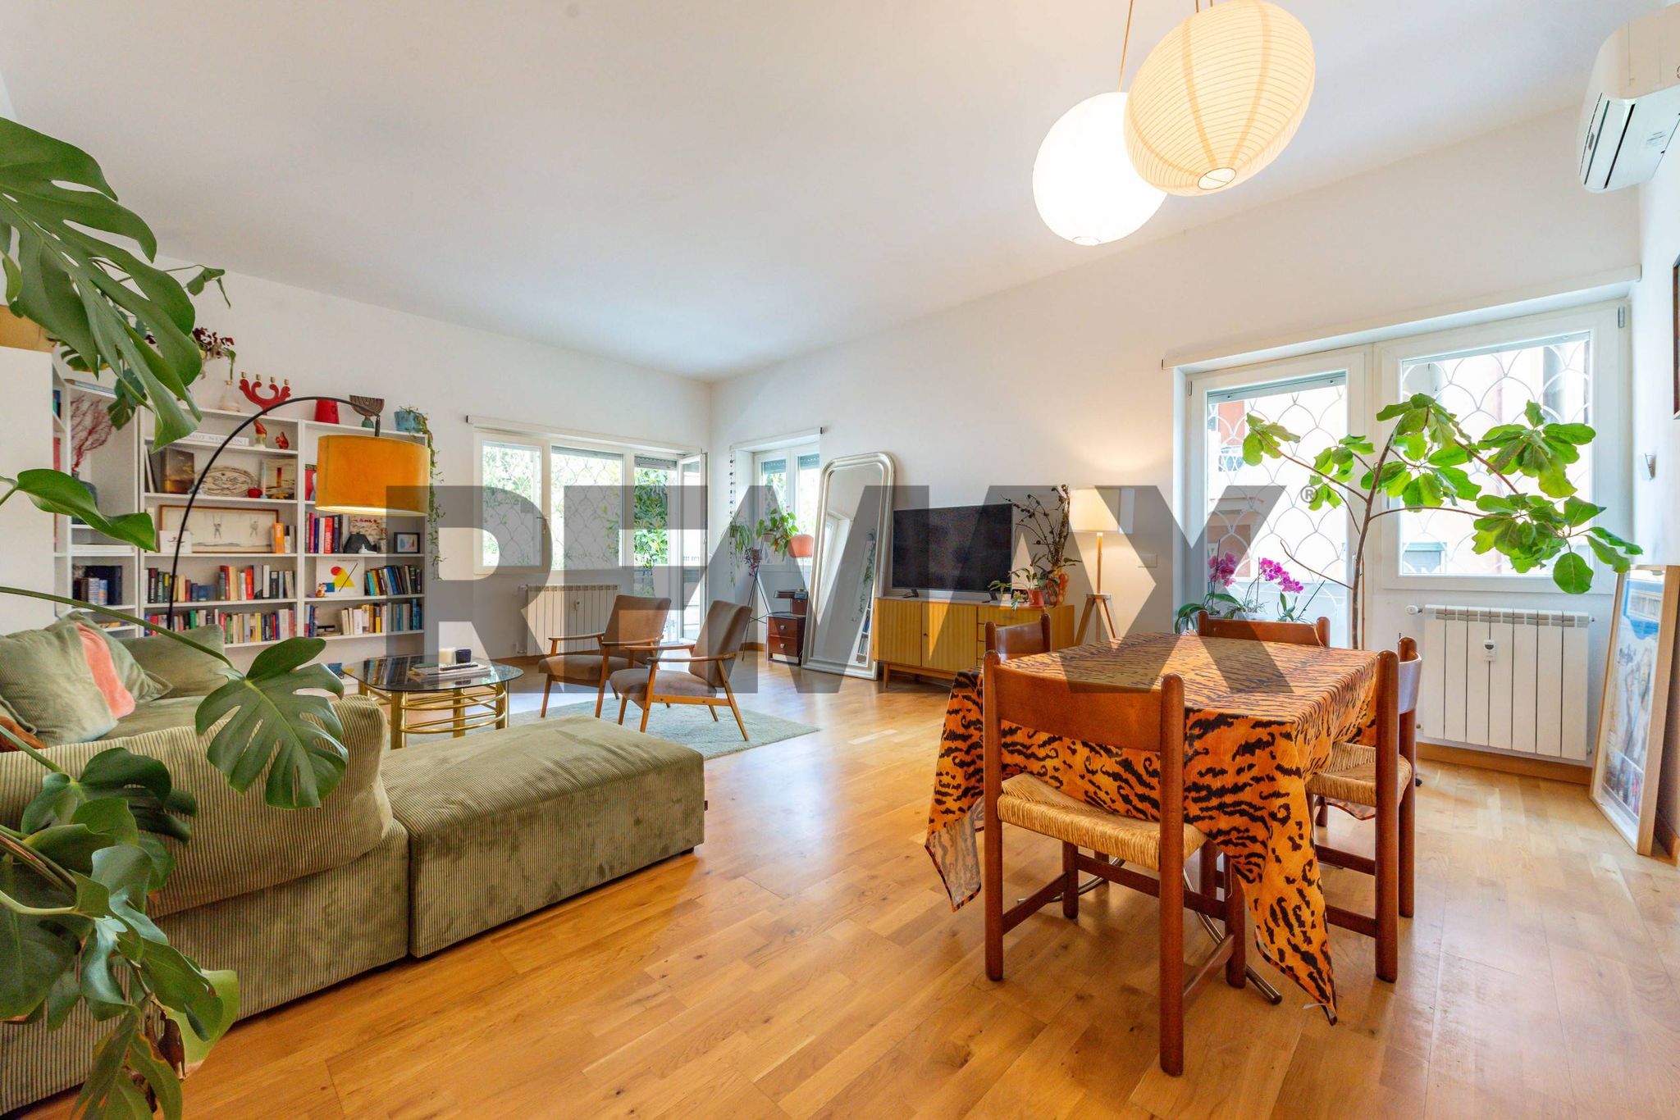
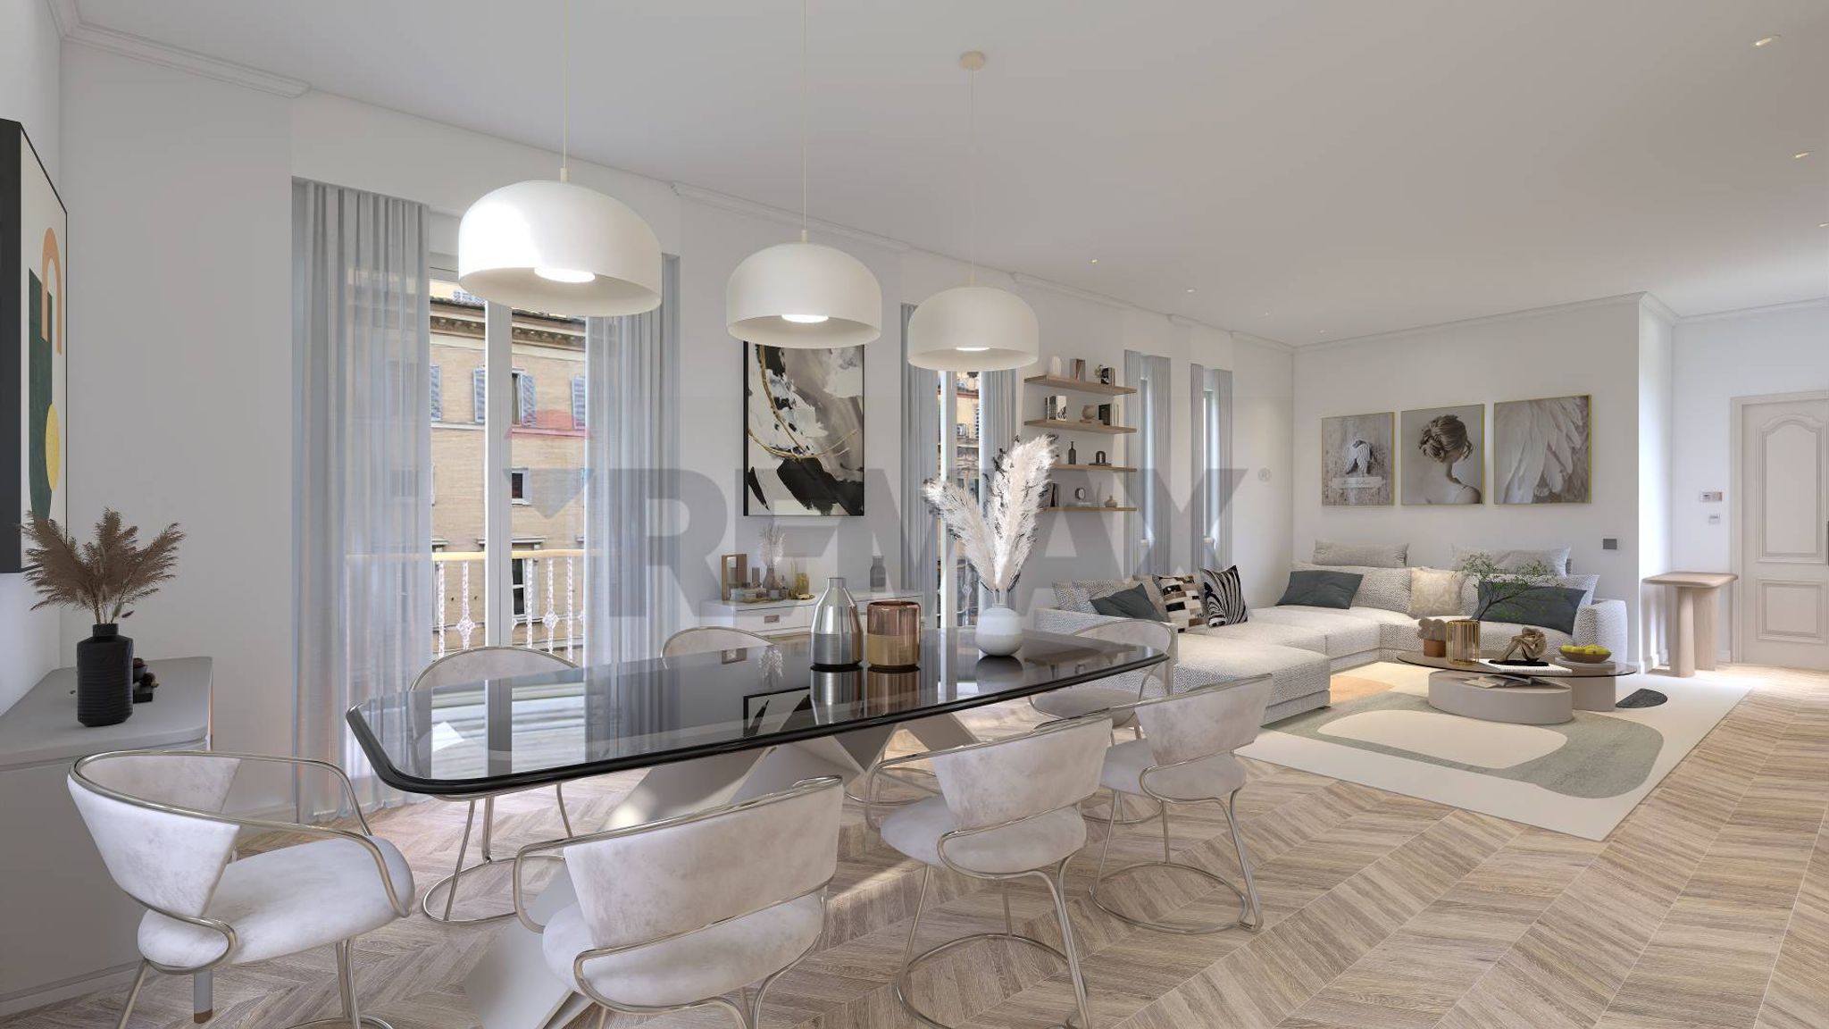
La proprietà si sviluppa su due livelli e ottimamente distribuiti, collegati da una pregiata scala interna in pietra serena. Il piano terra rappresenta il cuore della residenza: il salone si immette sulla zona pranzo e sulla cucina abitabile, mentre la zona notte ospita tre camere da letto e due bagni rifiniti.
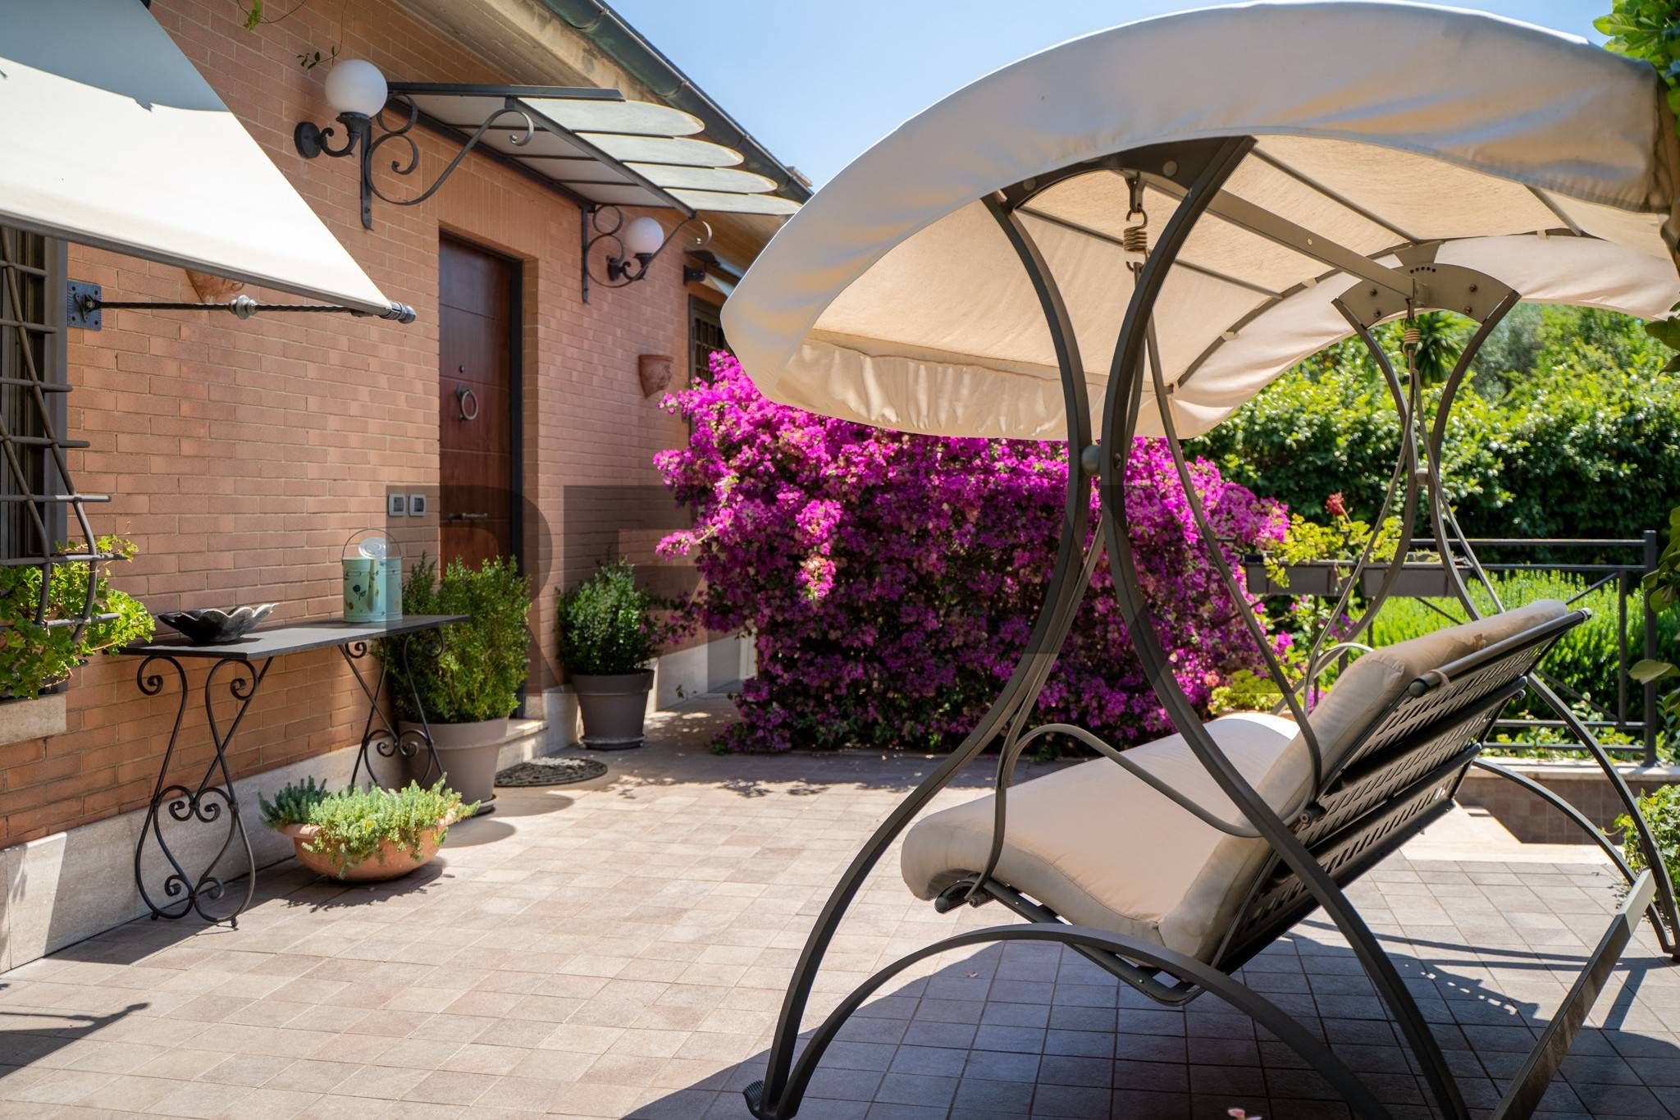
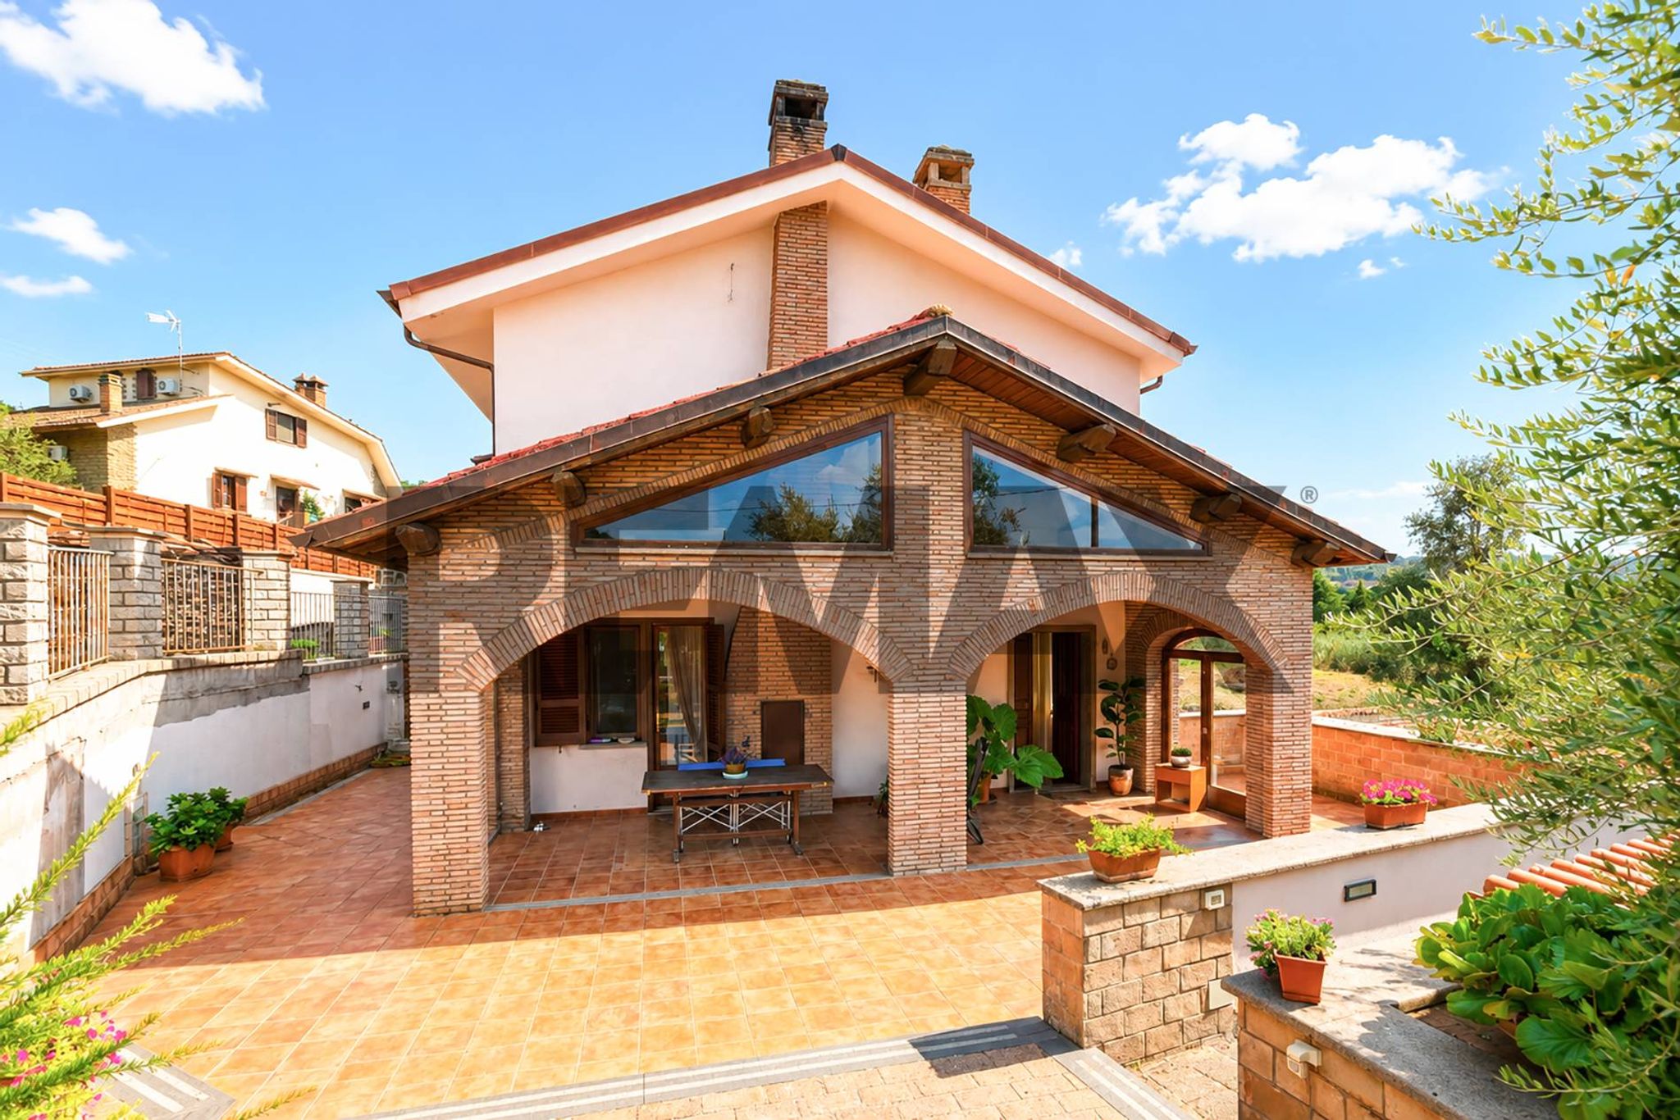
Questo livello si estende naturalmente verso l'esterno attraverso dei pati coperti con strutture d'eccellenza Unopiù e tende parasole Tempotest, ideale per il relax in totale privacy.
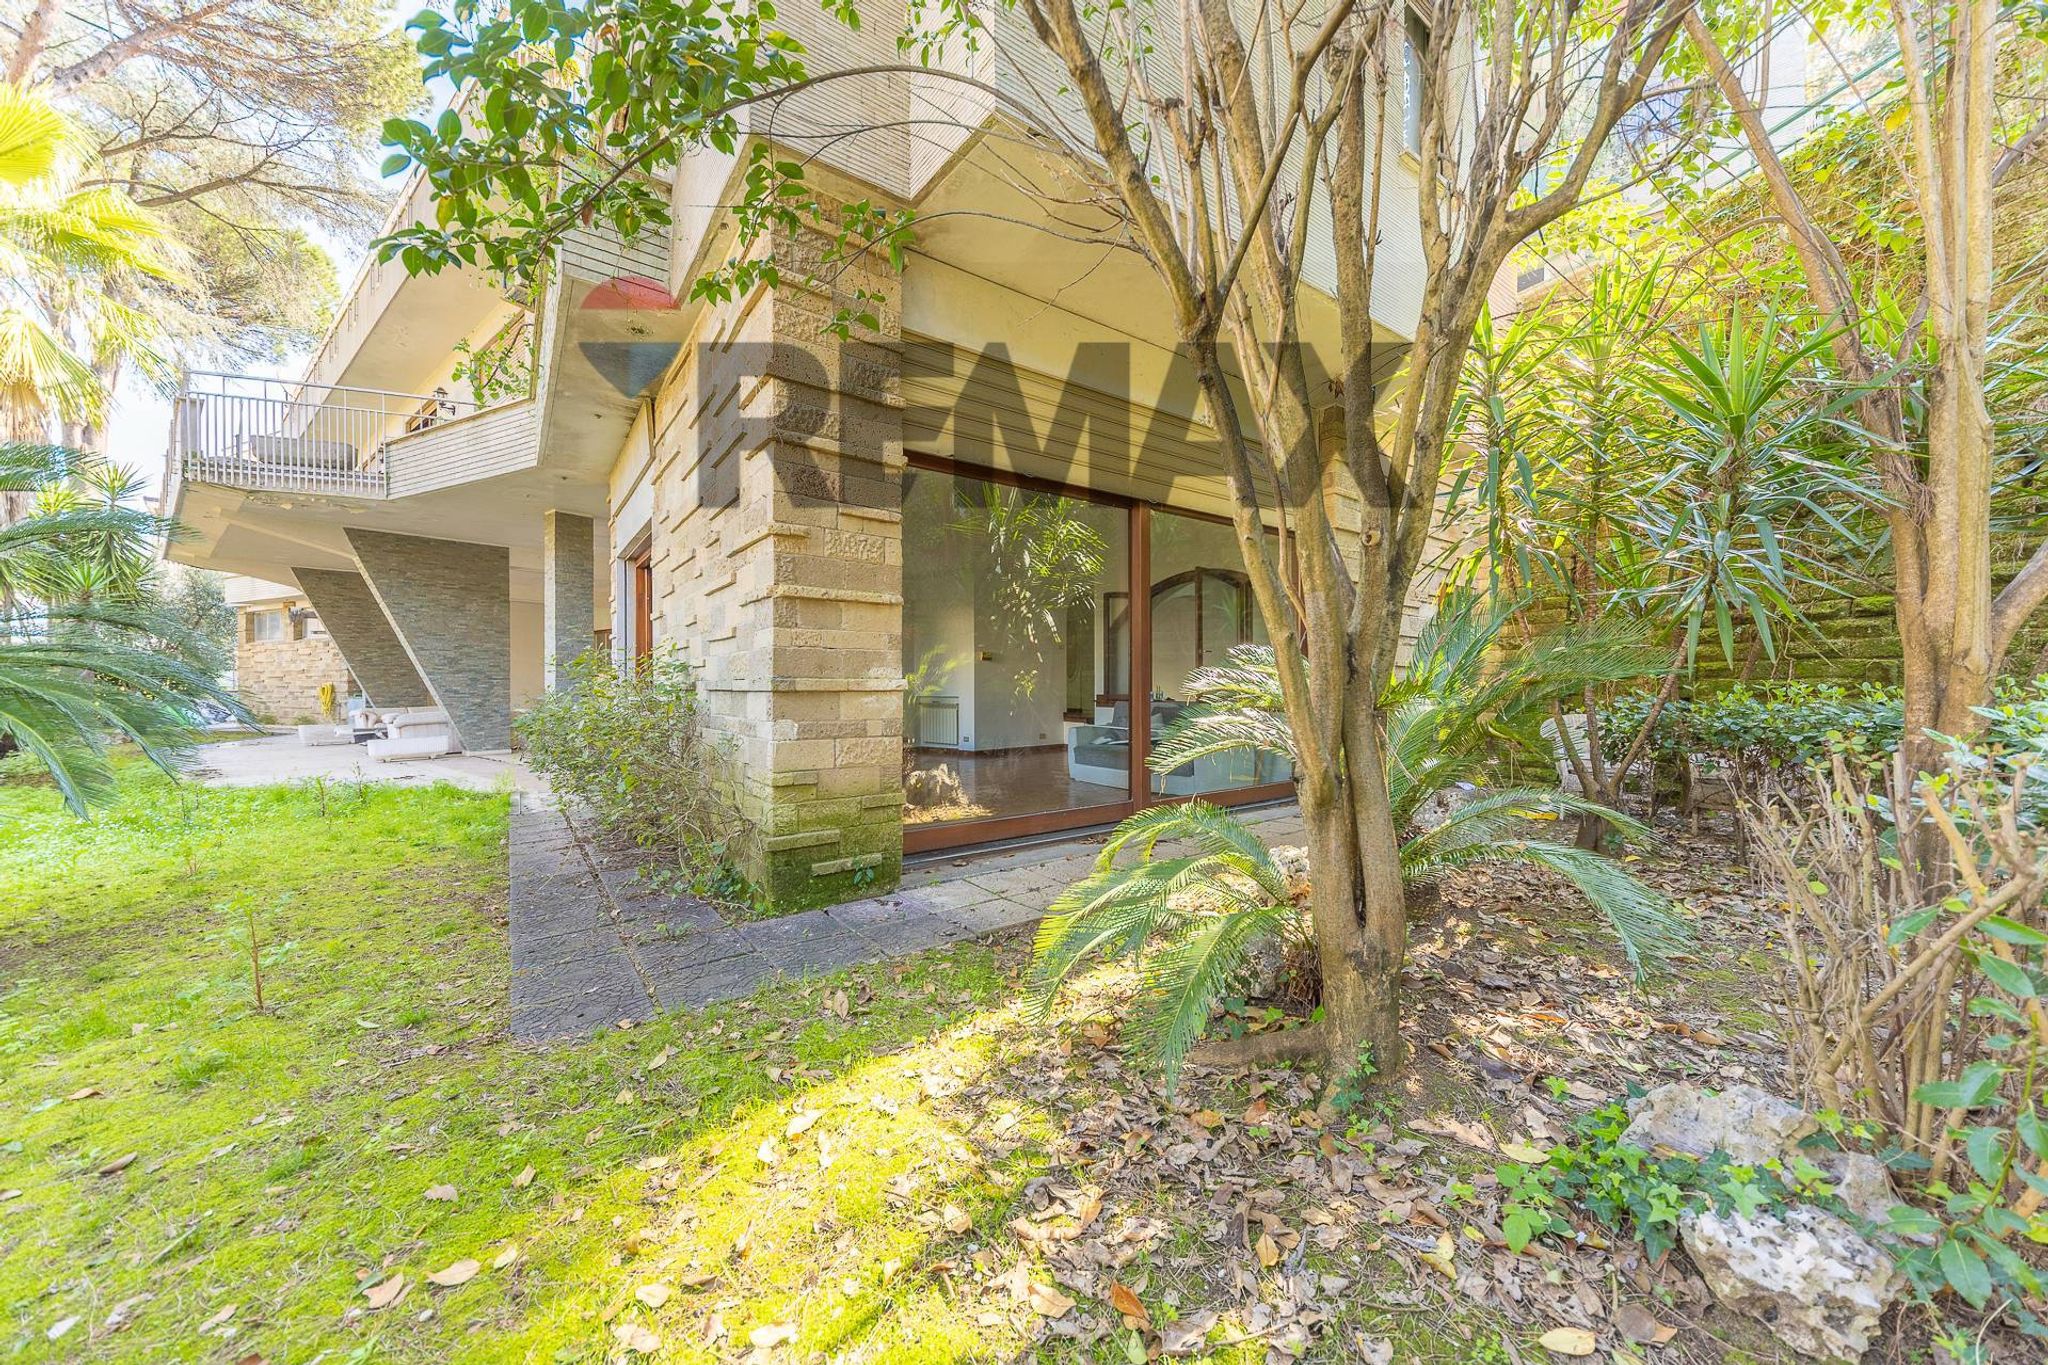
Il piano seminterrato, che gode di un accesso diretto all'esterno che ne garantisce l'ottima luminosità, si configura come un secondo spazio polifunzionale e conviviale; qui si trovano una grande sala arricchita da un camino in pietra serena, una seconda zona pranzo, una cantinetta, pratici ripostigli adibiti a lavanderia, un'ulteriore camera per gli ospiti e un bagno.
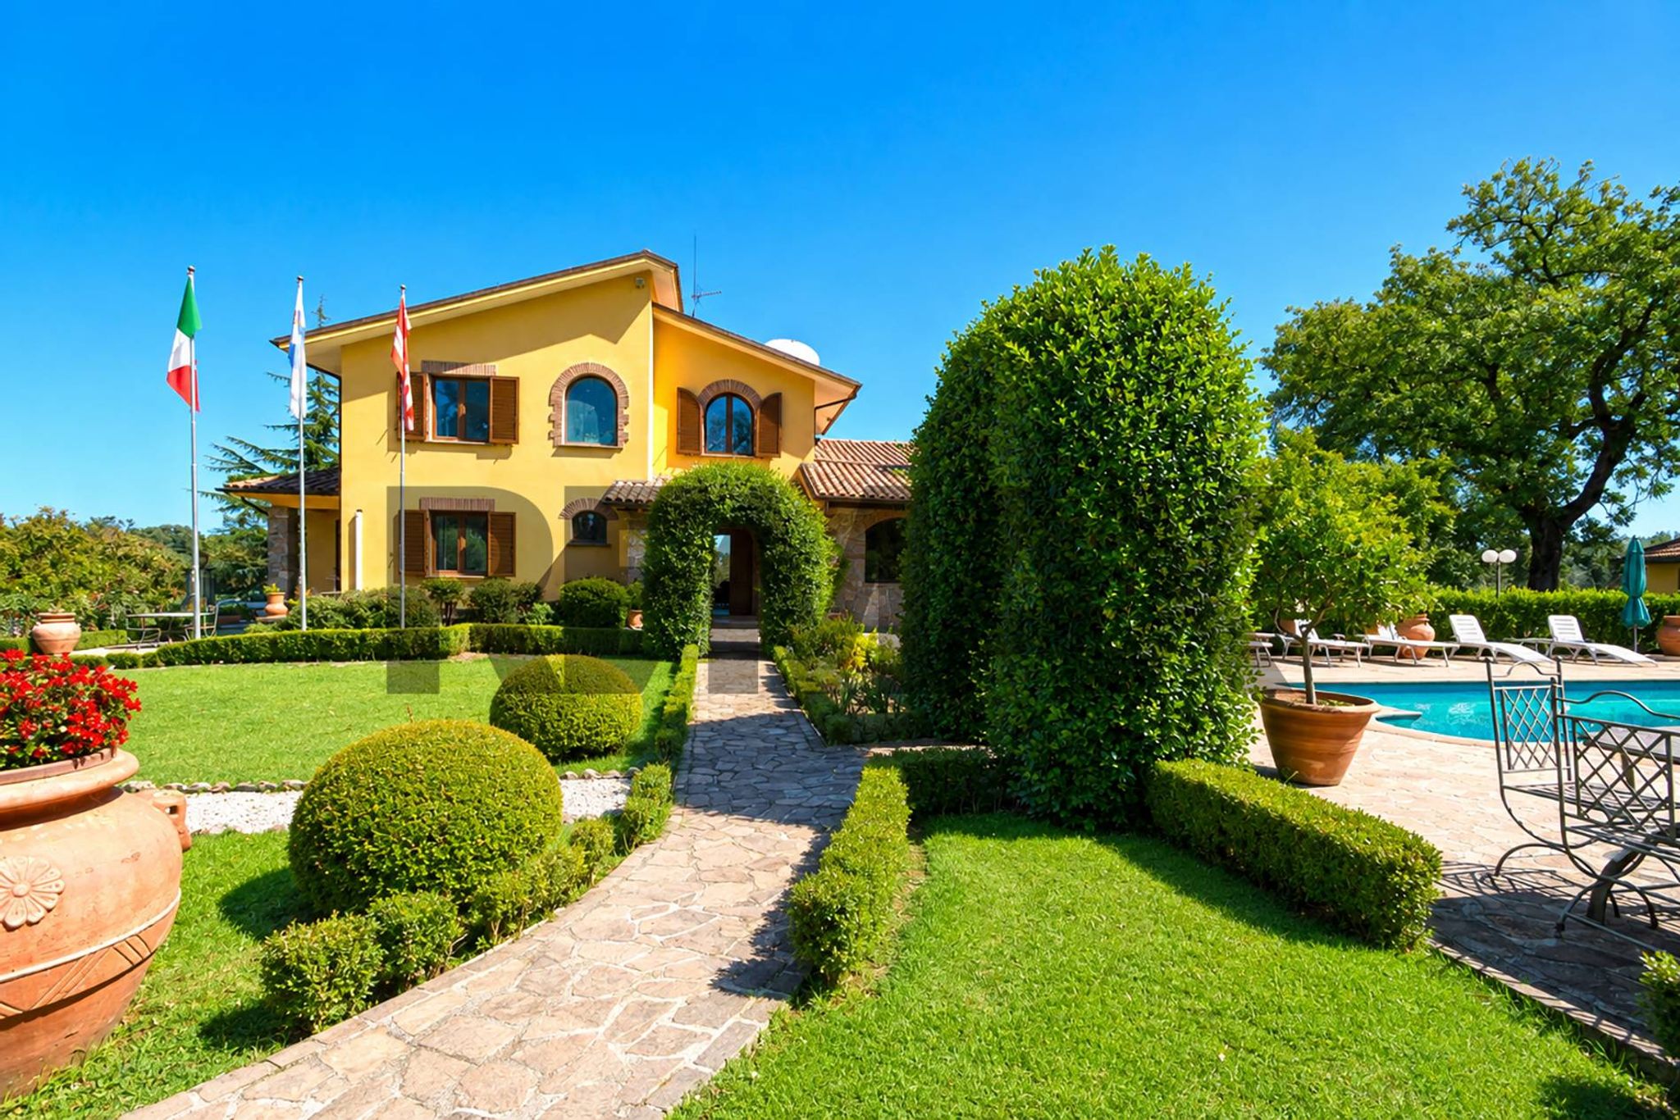
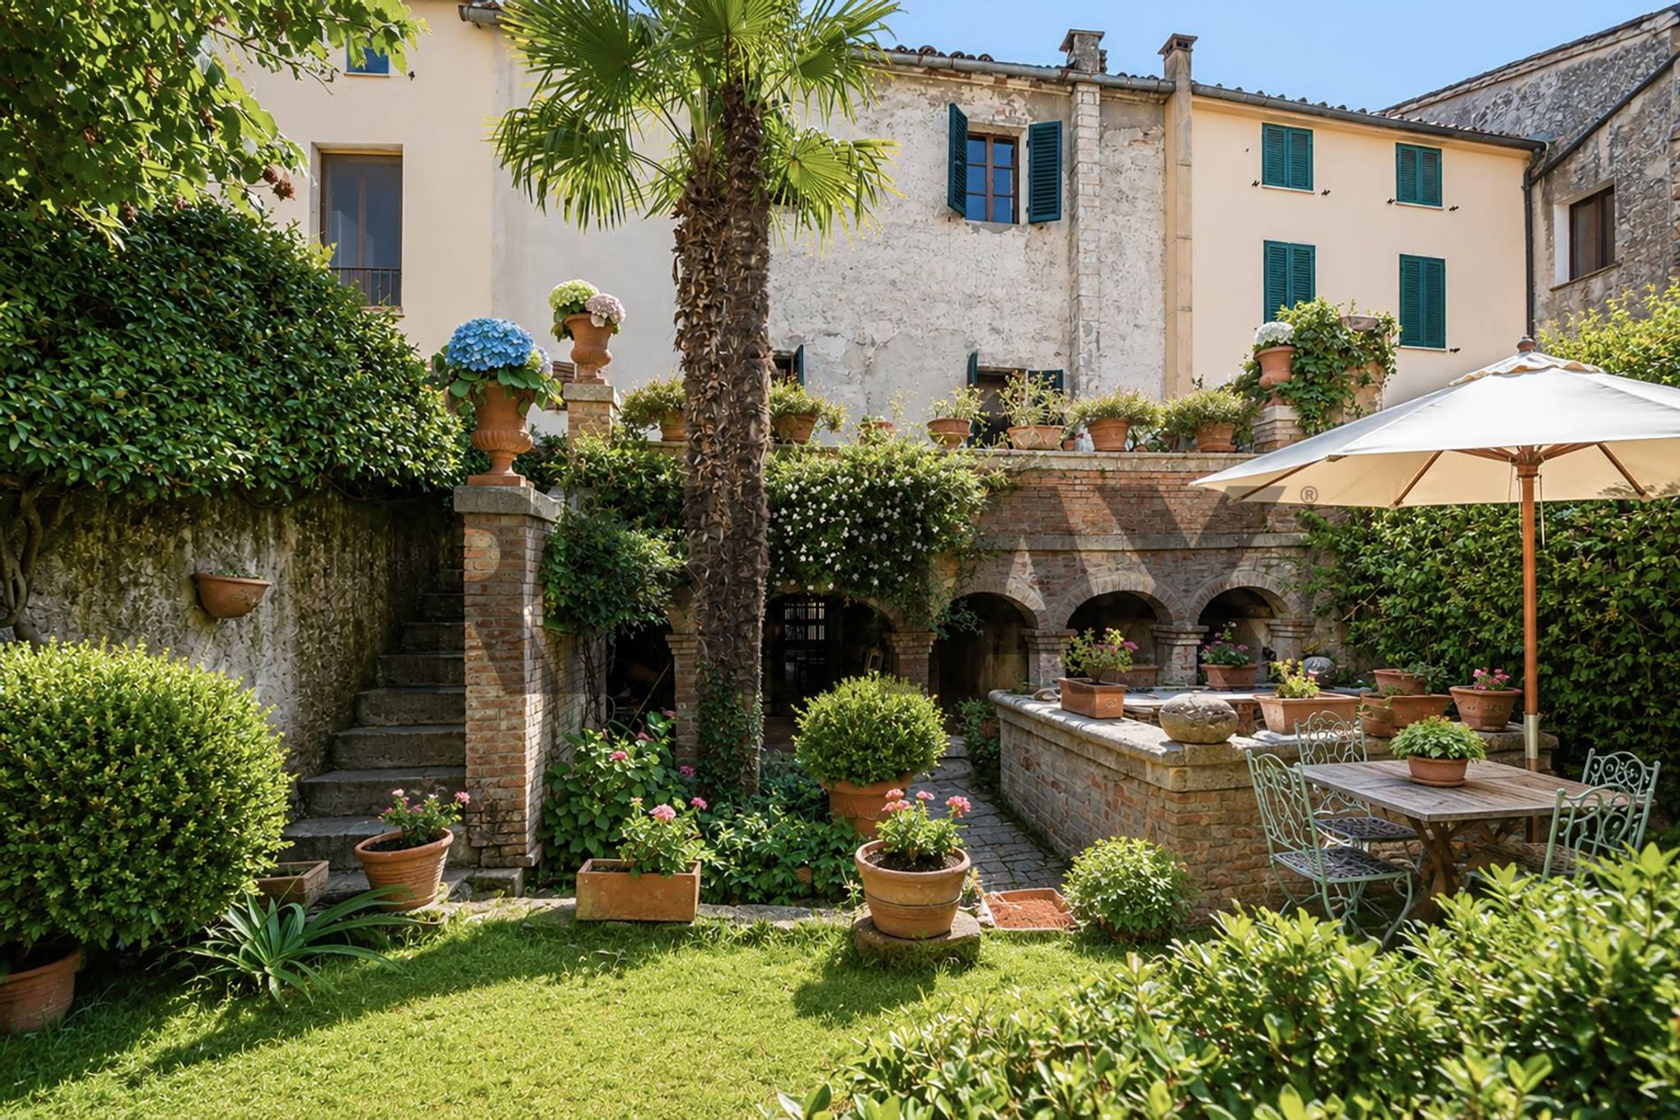
L'area esterna curata nei minimi dettagli, valorizzata da due ulivi cinquantenari, un barbecue in muratura e una casetta in legno Unopiù per il ricovero attrezzi. Il centro del giardino è occupato da una piscina interrata Busatta, dotata di sistema di controllo Easy Pool, robot pulitore automatico Dolphin e completata da una doccia esterna Unopiù.
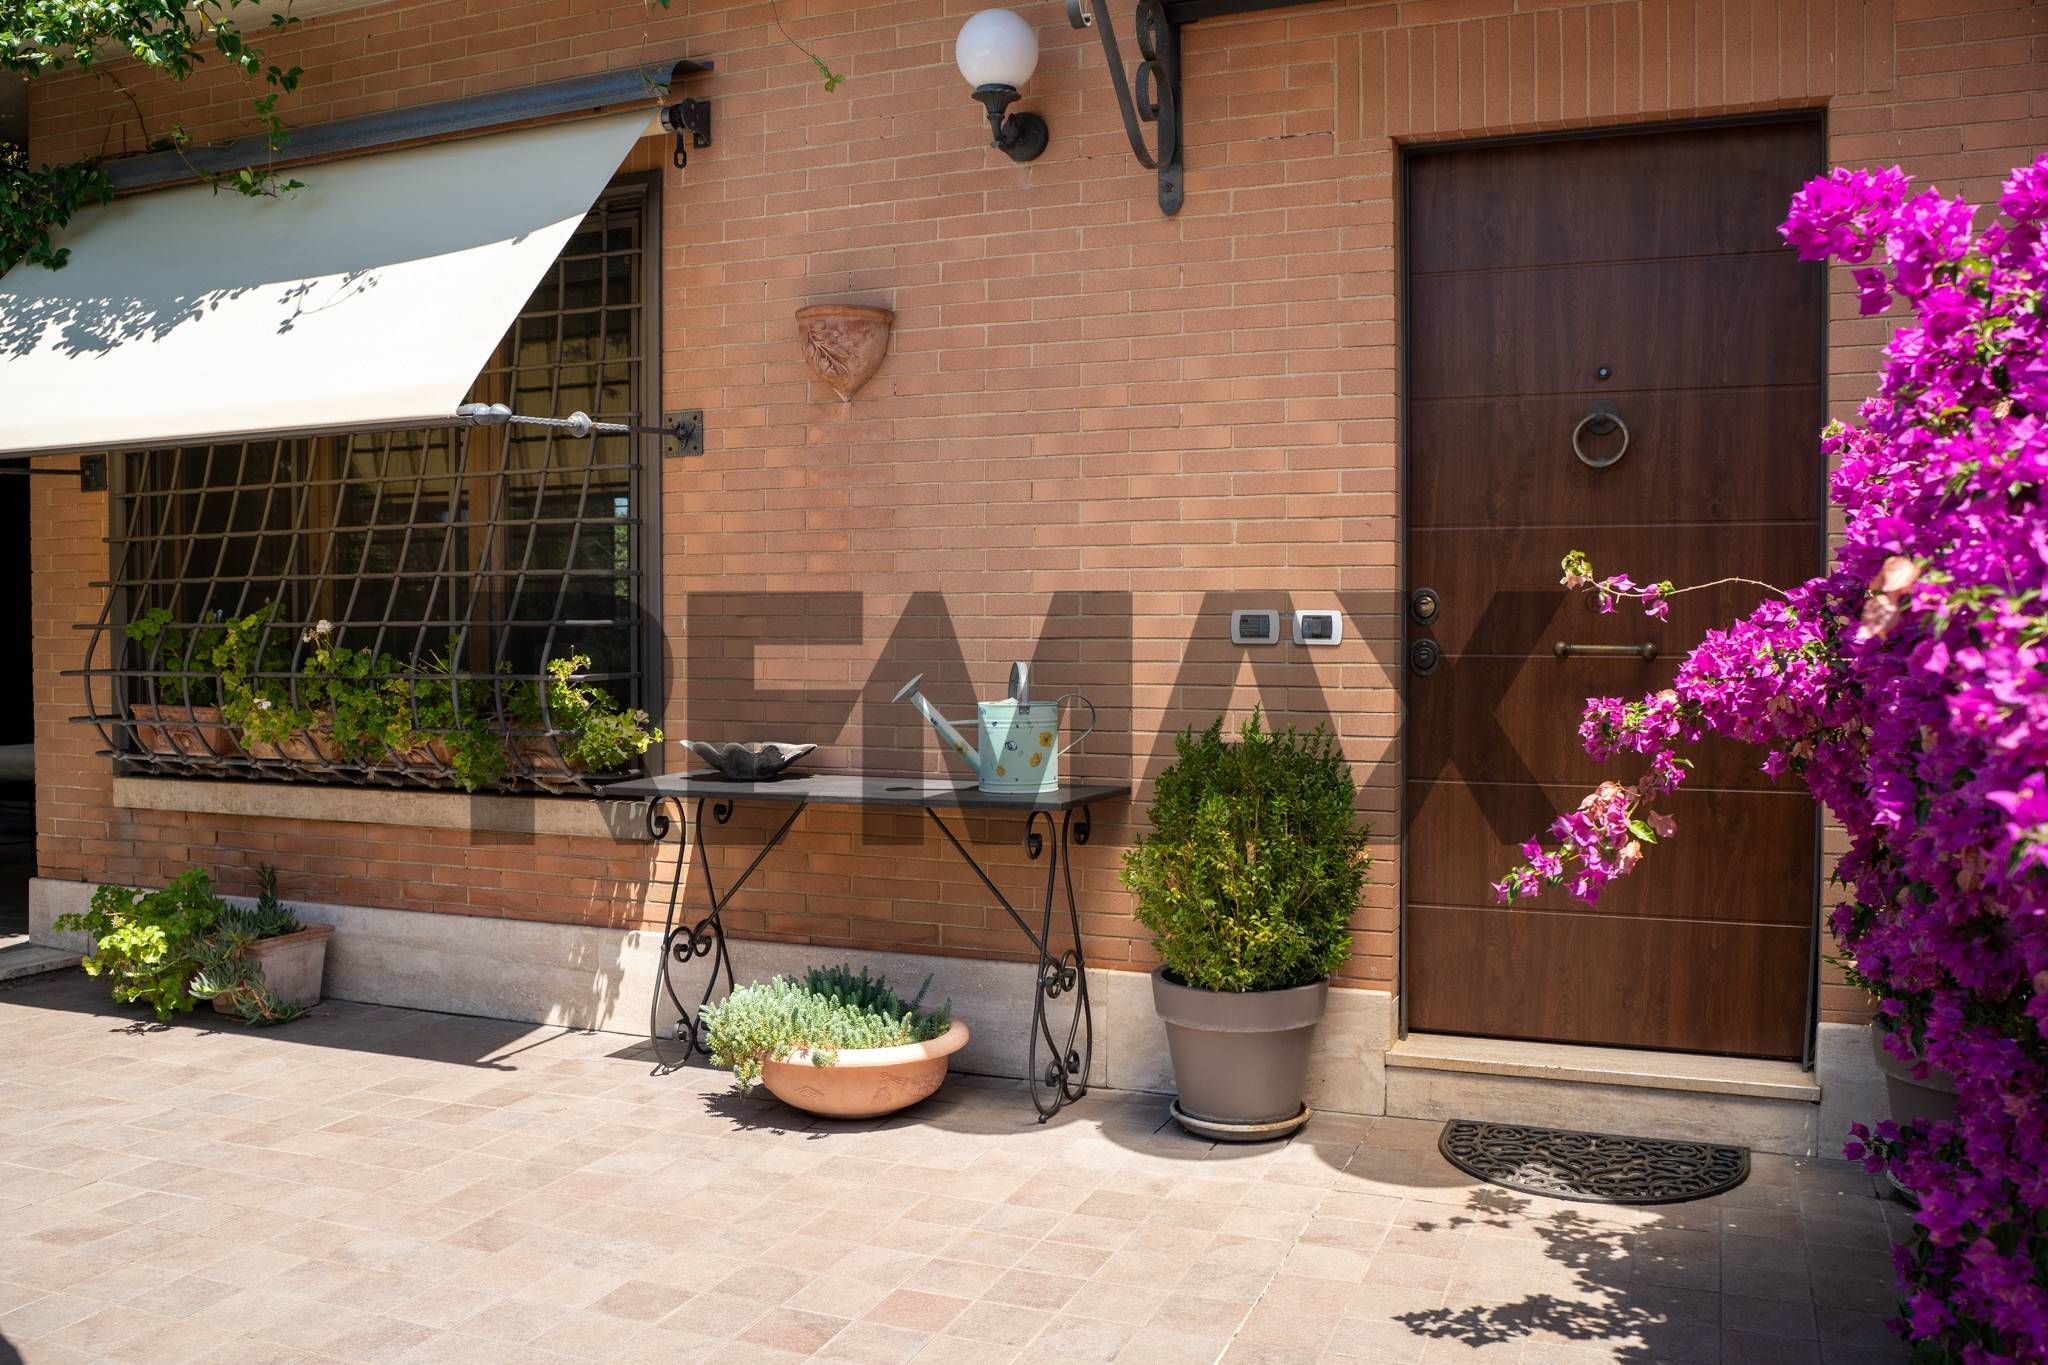
Sotto il profilo tecnico, l'immobile si distingue per gli elevati standard di efficienza energetica e sicurezza: è dotato di un impianto fotovoltaico da 6 kW, predisposizione per il solare termico, caldaia a condensazione Vaillant e impianto di climatizzazione Daikin. La protezione della villa è garantita da un sistema d'allarme perimetrale e volumetrico Verisure, portone blindato, grate zincate, zanzariere, videocitofono e un cancello elettrico FAAC con portone del garage sezionale motorizzato e coibentato. Una residenza esclusiva, solida e tecnologicamente all'avanguardia, pensata per chi cerca un definitivo salto di qualità abitativo.
This charming villa in Vallerano, Rome, presents an exceptional opportunity for those seeking a spacious and elegant residence. Spanning 250 square meters, the property comprises six well-appointed rooms, including three comfortable bedrooms and three modern bathrooms, ideal for families or those who enjoy hosting guests. The villa is situated on the second and top floor, ensuring a peaceful living environment while providing an abundance of natural light throughout the day. The condition of the property is excellent, showcasing meticulous care and attention to detail. The spacious terrace invites outdoor relaxation and entertaining, while the expansive 850-square-meter garden offers a private oasis, perfect for gardening enthusiasts or those seeking a tranquil retreat from the hustle and bustle of city life. Additionally, the presence of a garage enhances convenience, ensuring secure parking and extra storage space. Located in the desirable Vallerano area, this villa benefits from a prime position that balances urban accessibility with a serene atmosphere. Residents will enjoy proximity to a variety of essential services, including shops, restaurants, and healthcare facilities, catering to everyday needs. Public transport options are readily available, facilitating easy connections to the wider city and beyond. The surrounding green areas provide ample opportunities for outdoor activities, enhancing overall quality of life. Living in this villa means embracing a lifestyle that harmonizes comfort with convenience. It is an ideal setting for families seeking a nurturing environment or professionals desiring a peaceful retreat after a busy day. The combination of generous living spaces, a beautiful garden, and a strategic location makes this property a standout choice in the vibrant landscape of Rome's real estate market.
No points of interest loaded for this category
Via John Lennon, Roma (Roma)
Energy class G
Term (in years)
Down payment
€175,400
Mortgage amount
€701,600
Monthly payment (estimate*)
powered by

Representative example: The figures shown for instalments, interest, principal and duration are estimated by 24MAX as of today on the basis of the reference rates (EURIBOR, ECB, EUROIRS), are to be considered merely indicative and do not constitute an offer from the Notarising Institution. The granting of the mortgage and the proposed terms are subject to the assessment and approval of the disbursing bank based on the client's financial profile. The APR calculation is performed independently by 24MAX according to the criteria set out in the provision on the transparency of banking and financial transactions and services of Banca d'Italia dated 29 July 2009 and subsequent amendments. Under current regulations, the client will receive the documentation on 'Home Loan Information' and the “European Standardised Information Sheet (ESIS)” before signing the contract to review the definitive clauses and conditions of the mortgage; they may also consult the Trasparenza page for information sheets and other banking transparency documents. To identify the financial solution best suited to your needs, please contact one of our consultants.
via Cassia

Via Leone Pancaldo

Strada Gramignana

Via Aladino Govoni

Campo Rotondo

Corso Trieste
Via Giosuè Carducci