Commercial

The REMAX Collection Crystal - Roma Via Giuseppe MercalliPatrizia Brancaleone
€420,000
Commercial space for sale in Milano, Greco
4 rms4 rooms82 sqm2 baths2 bathroomsgroundGround floor
THE CARDINAL SUBTERRANEANS OF PALAZZO DELLA LOGGIA
A place of history, architecture, and memory of the cardinal residence
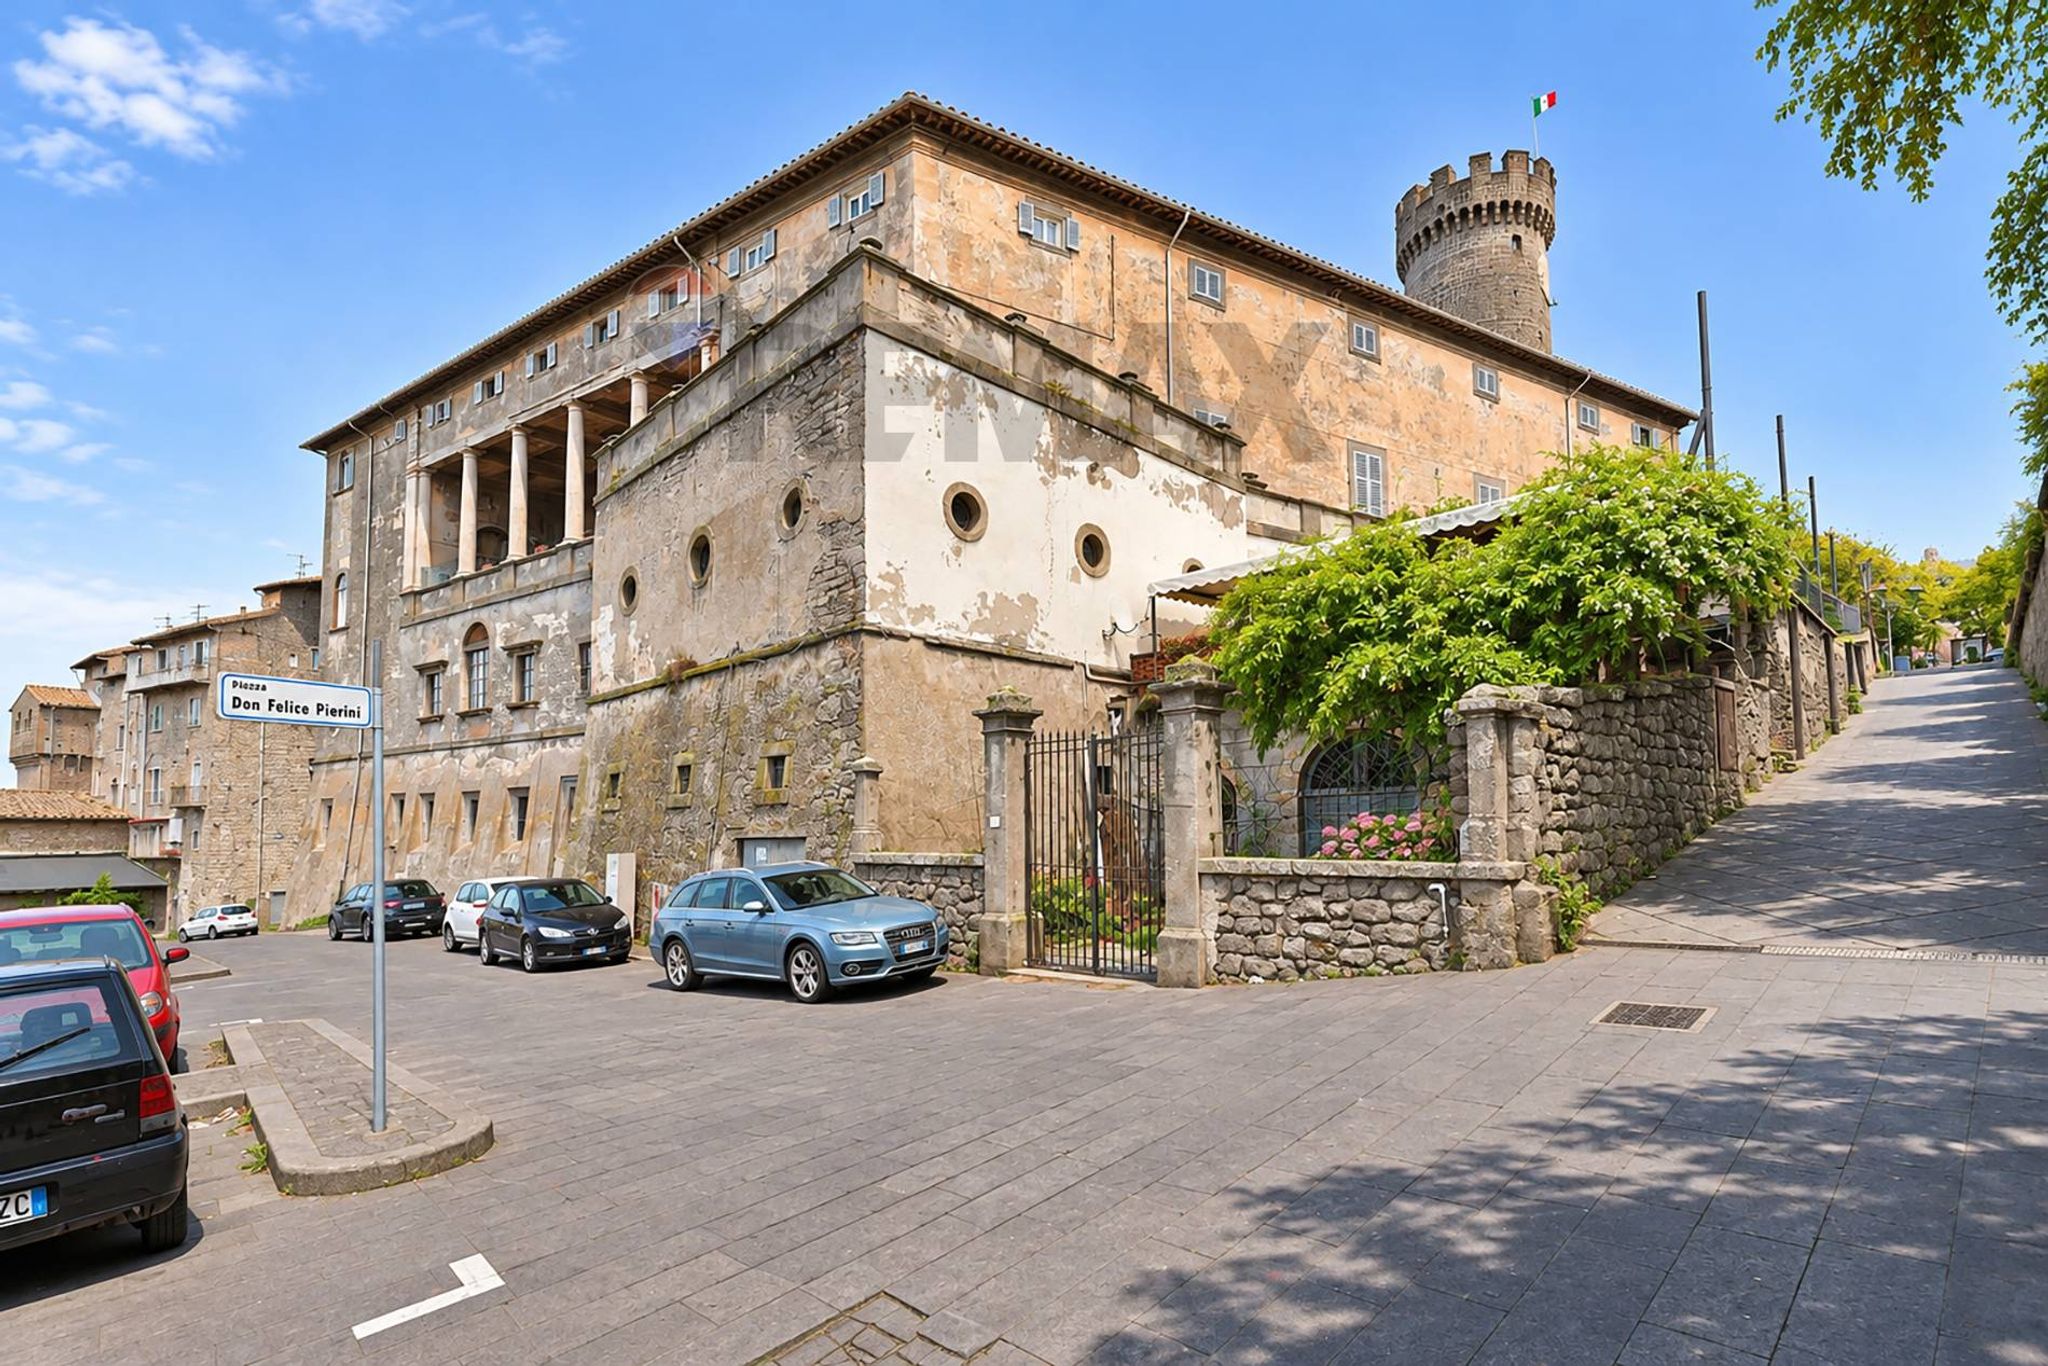
In the heart of the historic village of Bagnaia, near Viterbo, Palazzo della Loggia preserves the
memory of a long history deeply rooted in the ancient medieval castle, which over the centuries
was transformed into a prestigious cardinal residence.
Among the figures who marked its history, notable mention goes to Cardinal Raffaele Riario,
belonging to an important family of the Roman Renaissance nobility, and Cardinal Niccolò
Ridolfi, a representative of the noble Florentine Ridolfi family, tied to the Medici. The latter,
during his presence in Bagnaia from 1532 to 1550, promoted significant transformations of the
Palazzo, contributing to the creation of the grand Loggia and the Porta del Borgo.
Upon Ridolfi's death, the history of Bagnaia continued through prominent ecclesiastical figures:
first Baldovino del Monte, brother of Pope Julius III, and subsequently Cardinal Giovan Francesco
Gambara. Upon the latter’s death in 1587, the complex returned to the assets of the Reverenda
Camera Apostolica. It was then entrusted to Cardinal Alessandro Damasceni Peretti, known as
Montalto, who contributed to the completion of the Villa, later known as Villa Lante. Grants to
Antonio Barberini and Federico Sforza followed until 1656, when Pope Alexander VII granted the
territory to Ippolito Lante della Rovere, who had already acquired the fiefdom of Bomarzo in
1645, thus linking two important centers of Tuscia to the history of his family.
A hidden heritage beneath the Palazzo
To complete the cardinal residence, an extensive complex of spaces develops over a surface
area of approximately 800 m2, complemented by a garden of around 60 m2.
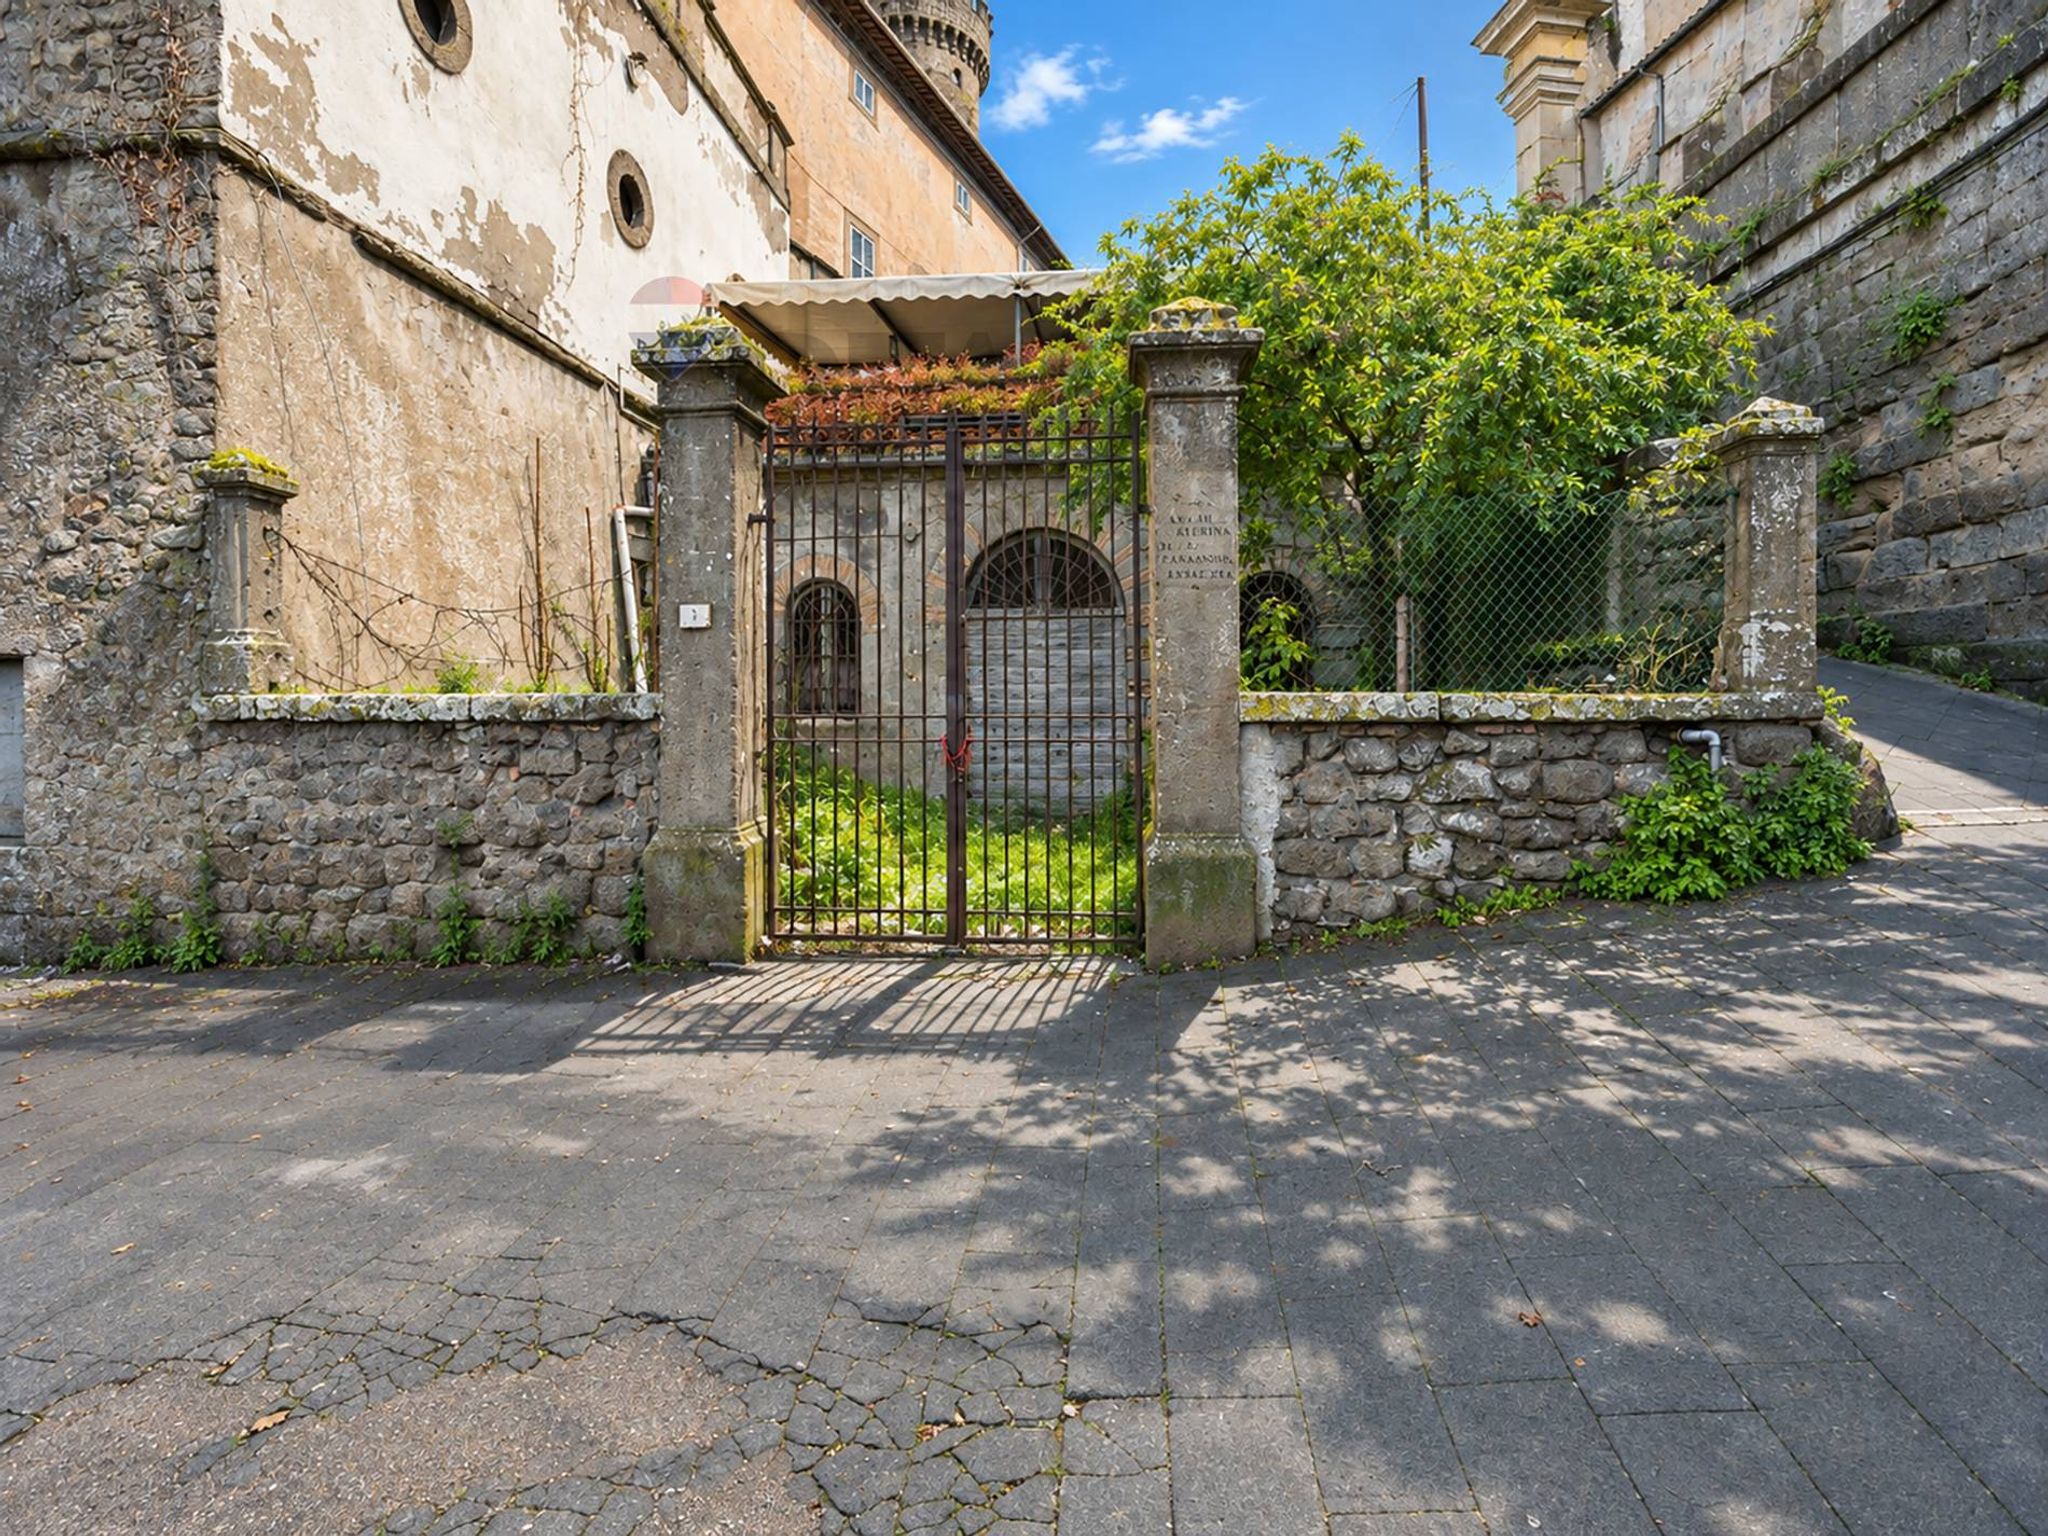
The property features three entrances: one via a grand internal staircase, connecting it directly
to the entrance hall of Palazzo della Loggia, and two independent entrances from the Bagnaia
parking area.
The complex comprises numerous rooms of various shapes and sizes. A feature of particular
interest is represented by the spaces adjacent to the parking lot, equipped with windows that
allow natural light to enter, making the spaces bright and pleasant to live in—an uncommon
characteristic for rooms of this typology.
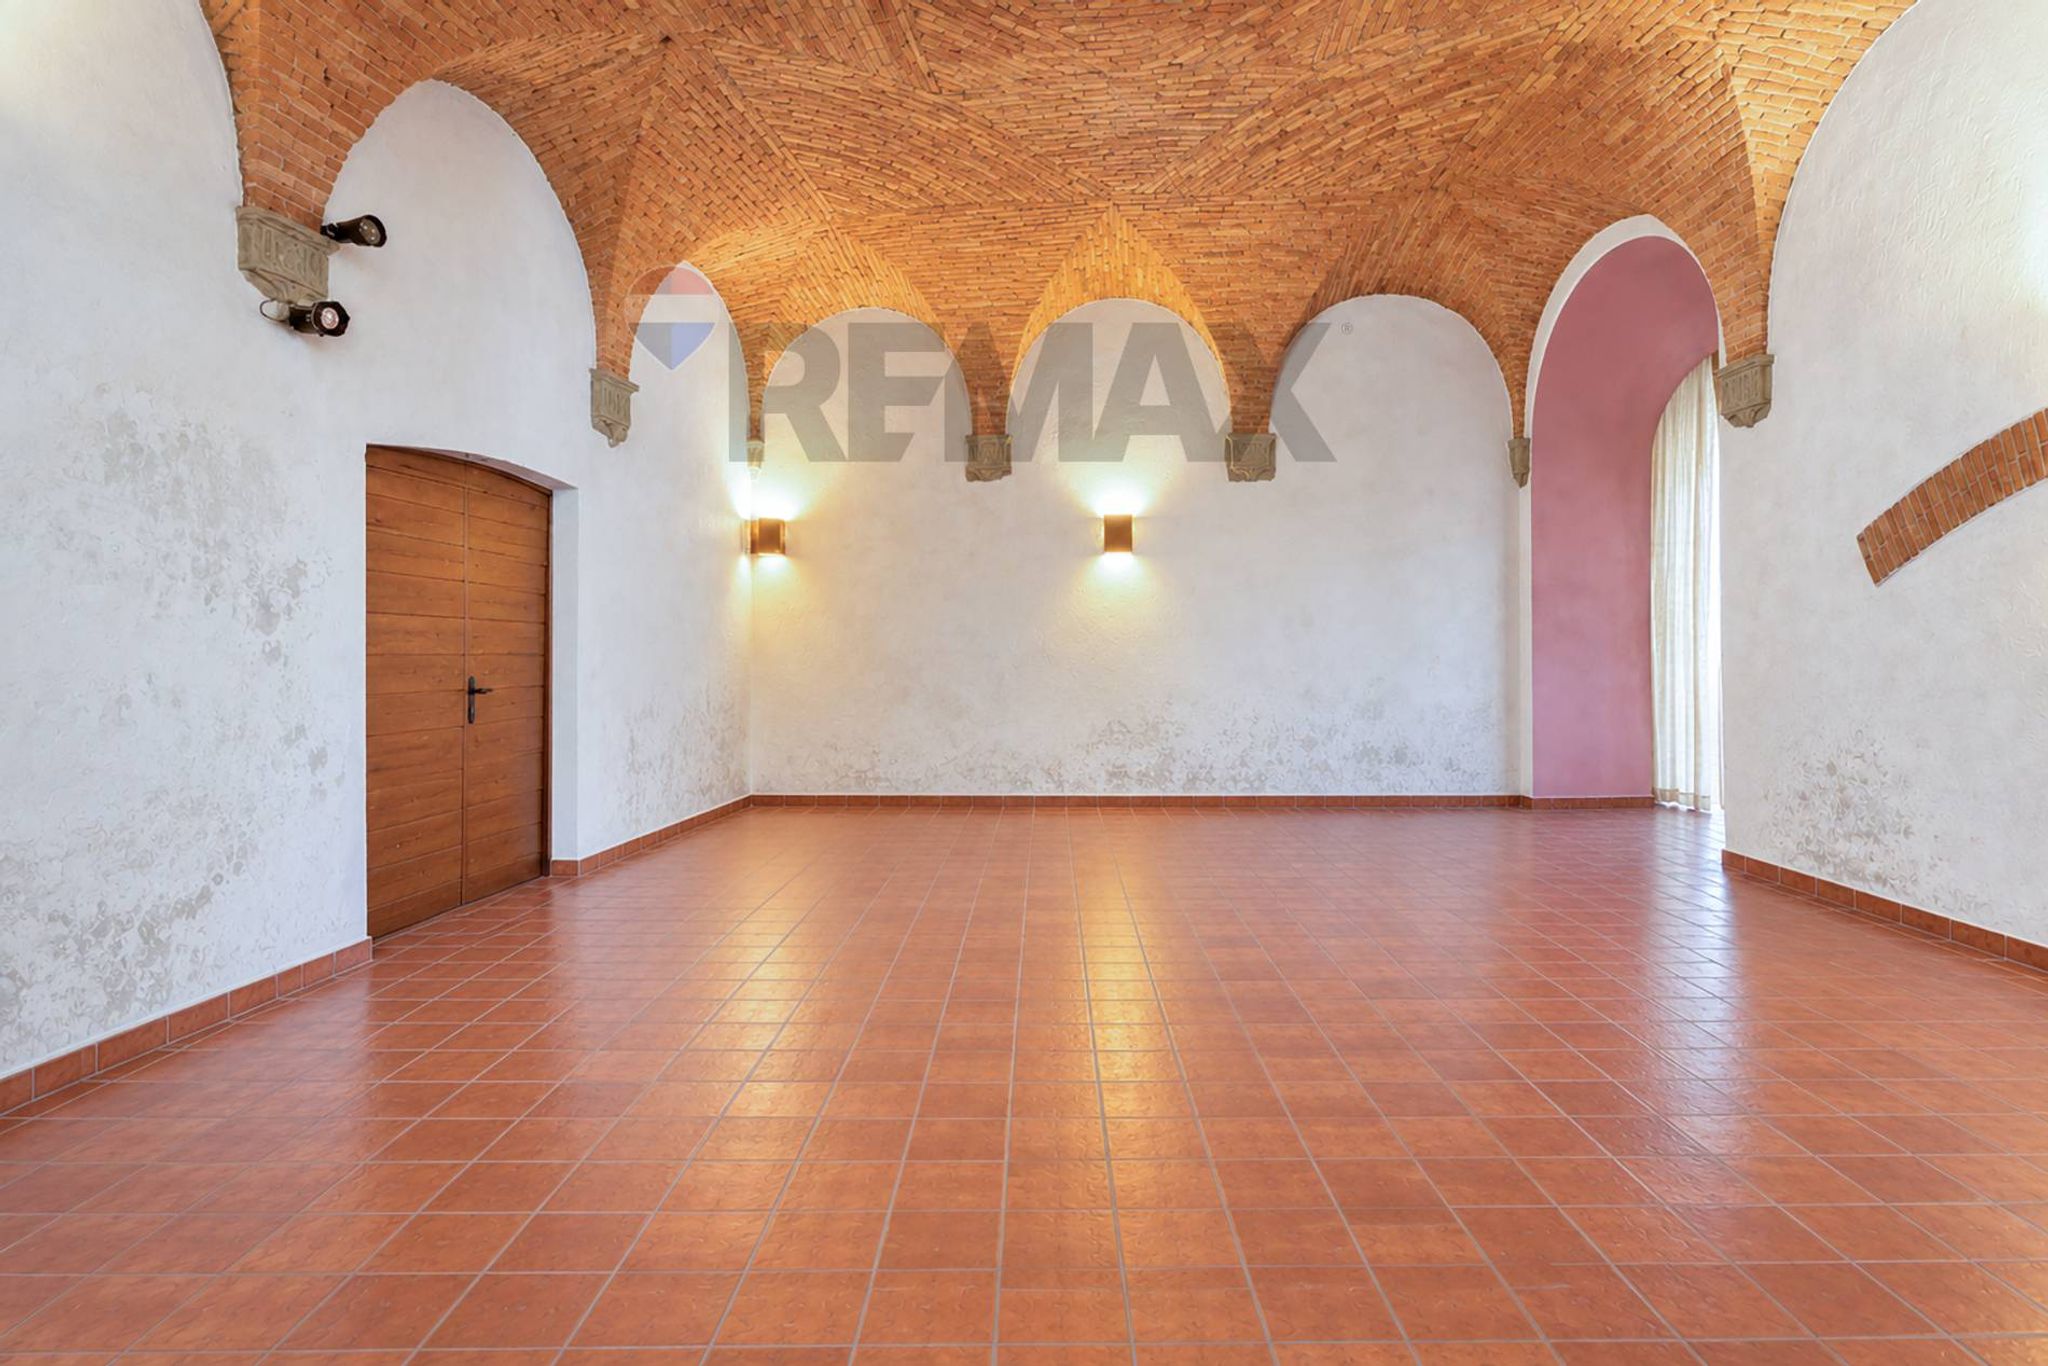
Among these, the room of the historic grand oven stands out, illuminated by natural light and
connected to a space of notable value with a brick cross vault, embellished with architectural
corbels displaying the coat of arms of Cardinal Riario.
Another space of interest is the one hosting the grand internal staircase connecting to the
entrance hall of the Palazzo, also characterized by the presence of natural light. Furthermore,
the property includes an additional windowed room, equipped with a second independent
access from the garden, creating a pleasant continuity between the internal spaces and the
outdoors.
Alongside these spaces are the hypogeum rooms, carved directly into the peperino stone, where
traces of the tools used to work the stone are still visible. On the surfaces of the vaults,
impressions of the reeds used in ancient construction techniques are preserved—precious
testimonies of the craftsmen who contributed to the realization of the complex.
The ancient Lante Wineries (Cantine Lante)
Among the most suggestive elements, the majestic subterranean vats stand out, built into the
walls and featuring facades that compose a true architectural structure. The internal surfaces,
lined with glossy green-blue ceramic tiles, bear witness to particular attention to functionality
and construction quality.
The containers preserve the characteristic seal «Cantine Lante», tracing back to the noble family
and the winemaking tradition tied to the complex. Based on construction type and materials,
they could date back to the final decades of the 19th century, representing evidence of the
subsequent evolution of the spaces and their intended use for wine storage.
The presence of these structures, together with the other rooms and the grand oven, allows one
to imagine an articulated organization of spaces, intended for storing provisions, wine, and oil,
as well as housing tools and materials necessary for managing the residence. The grand oven, in
particular, may have been used to prepare bread and provisions for the cardinal household and
for the banquets of distinguished guests.
The Cardinal Subterraneans of Palazzo della Loggia represent a place where the history of the
grand residence meets that of everyday life. A hidden architectural heritage made of stone,
bricks, coats of arms, ancient storage structures, and internal connections, which still preserves
today the charm of an era when Bagnaia was one of the reference centers of cardinal life in
Tuscia.
PROPERTY INFORMATION
The property is currently registered in category C/2 (storage/warehouse). Water, electricity (not
in all rooms), and sewage connections are present.
Note on images: The images in this listing have been digitally processed solely to represent the
potential usability and amplitude of the spaces in a clearer and more immediate manner. These
processings are purely illustrative and do not alter nor intend to represent differently the actual
structure, architecture, finishes, and decorations of the property.
Neighbourhood description coming soon…
No points of interest loaded for this category
Piazza Don Felice Pierini 1, Viterbo (Viterbo)
Energy class G
Term (in years)
Down payment
€106,000
Mortgage amount
€424,000
Monthly payment (estimate*)
powered by

Representative example: The figures shown for instalments, interest, principal and duration are estimated by 24MAX as of today on the basis of the reference rates (EURIBOR, ECB, EUROIRS), are to be considered merely indicative and do not constitute an offer from the Notarising Institution. The granting of the mortgage and the proposed terms are subject to the assessment and approval of the disbursing bank based on the client's financial profile. The APR calculation is performed independently by 24MAX according to the criteria set out in the provision on the transparency of banking and financial transactions and services of Banca d'Italia dated 29 July 2009 and subsequent amendments. Under current regulations, the client will receive the documentation on 'Home Loan Information' and the “European Standardised Information Sheet (ESIS)” before signing the contract to review the definitive clauses and conditions of the mortgage; they may also consult the Trasparenza page for information sheets and other banking transparency documents. To identify the financial solution best suited to your needs, please contact one of our consultants.

Via Giacomo Bove 12/14